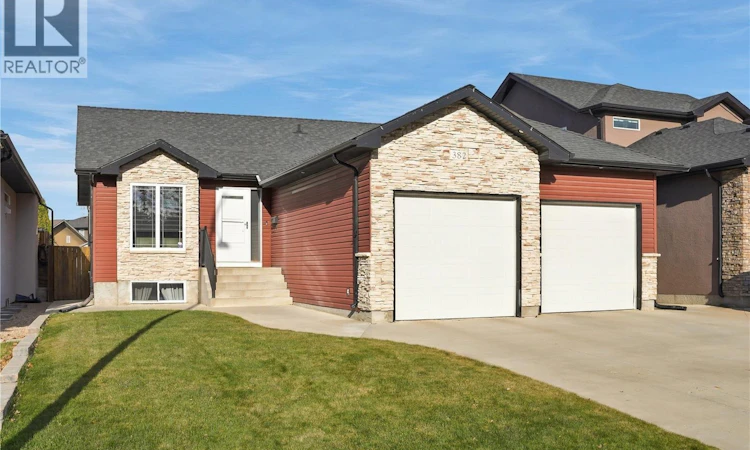
For Sale: 382 Atton Crescent, Saskatoon, SK - REW
Boost your listing
Listing featured. Your listing will be featured on REW.
View featured placement
$599,900
6 bd • 3 ba • 1297 sf • House
$599,900

382 Atton CrescentSaskatoon, SK, S7W 0K7

  • 6 Bed
  • 3 Bath
  • 1297 Sqft
  • House

About this home

Your opportunity to live on Atton! This is a thoughtfully-designed 6-bed, 3-bath bungalow with a gorgeous back yard on one of Saskatoon's most unique & sought-after crescents. Direct walking access to multiple linear parks with towering evergreens, Forestry Farm, NE Swale, Saskatoon Natural Grasslands & Evergreen Square. Free-flowing main level offering • Maple flooring throughout living, kitchen & dining rooms • Cathedral ceilings over main living space • Dining room open to kitchen & island bar • Maple cabinets with under-cabinet lighting • Large corner pantry • Stainless steel appliances • Newer sliding patio door to deck • 4-piece main bathroom • 3 main level bedrooms (one with newer carpet) • Large primary bedroom with spacious walk-in closet • Full ensuite • Large front foyer with direct entry to garage • Central AC • Central Vac • HE Furnace. Unique, functional, professionally-developed lower level offering • Family/TV room (some images of this space digitally staged) • 2 oversized bedrooms with LARGE walk-in closets • Additional bedroom/office space • Steel i-beam to eliminate need for support posts in basement • 4-piece bathroom • Large laundry/utility room. Outdoor features include • Large 20' x 16' deck • Storage shed • Lush greenery with shrubs, grape vines, thoughtful landscaping • 48' x 116' lot (apprx.) • Concrete double driveway • Oversized attached garage with staggered-length bays (24' wide with 24' & 26' deep bays) • 8' height overhead garage doors • Insulated with direct entry. Plenty of nearby neighbourhood amenities & shopping, elementary & secondary schools close by, very walkable & commutable with close connections to future Link BRT Red Line, good proximity to U of S & future Polytech campus. A quality home in a beautiful location with great desire for years to come, no delayed offer presentation here so don't miss out! *GenAI virtual staging used in some photos* (id:63626)
Listed by: Kyle Ashdown, Salesperson, Century 21 Fusion

Home facts and features

Price details
List Price
$599,900
Gross Taxes for 2026
$6,189
Home facts
Bedrooms
6
Full Bathrooms
3
Parking Details
Attached Garage, Parking Space(s)
Property Type
House
Depth
116
Frontage
48.0 feet
Year Built
Built in 2012 (14 yrs old)
Title
Freehold
Style
Bungalow
Heating Type
Forced air, Natural gas
Cooling
Central air conditioning
Basement Details
Finished, Full
Features
Double width or more driveway, Rectangular, Sump Pump, Treed
Appliances
Dishwasher, Dryer, Garage door opener remote(s), Microwave, Refrigerator, Storage Shed, Stove, Washer, Window Coverings
Agent details
Primary Agent
Kyle Ashdown
Primary Broker
Century 21 Fusion
Secondary Agent
Sheila Ashdown
Secondary Broker
Century 21 Fusion
Listing details
Days on REW
2 Days
MLS® Number
SK053148
Source
Canadian Real Estate Association
Is this your listing? Help it to stand out.

Mortgage Calculator

provided by REW Digital Ltd
Estimated Payments
Purchase Price
Mortgage Total
Down Payment
Amortization
25 Years
Interest Rate
3.99%

The displayed rates are provided as guidance only, are not guaranteed, or are to be considered an approval of credit. Approval will be based solely on your personal situation. You are encouraged to speak with a Mortgage Professional for the most accurate information and to determine your eligibility.

Property Insights

St. Michael School
  • n/a
  • K - 8
School catchments and distances are intended to be used as reference only. To verify enrolment eligibility for a property, contact the school directly.Report Incorrect Info
Listing data is subject to copyright, disclaimer, and additional requirements from the data provider. See our Terms of Use for terms applicable to this listing. Listing data was last updated on 2026-11-14.
We use cookies and other technologies for functionality, security, and to provide you with a personalized experience on our online services. By continuing to use our online services, you agree to our Privacy Policy and Terms of Use. For information on how to adjust your privacy settings, visit our Cookie Policy.
Dismiss