For Sale: 3802 32 Avenue, Vernon, BC - REW
Boost your listing
Listing featured. Your listing will be featured on REW.
View featured placement
$439,000
1 bd • 1 ba • 1306 sf • House

3802 32 AvenueVernon, BC, V1T 2N3

  • 1 Bed
  • 1 Bath
  • 1306 Sqft
  • House

About this home

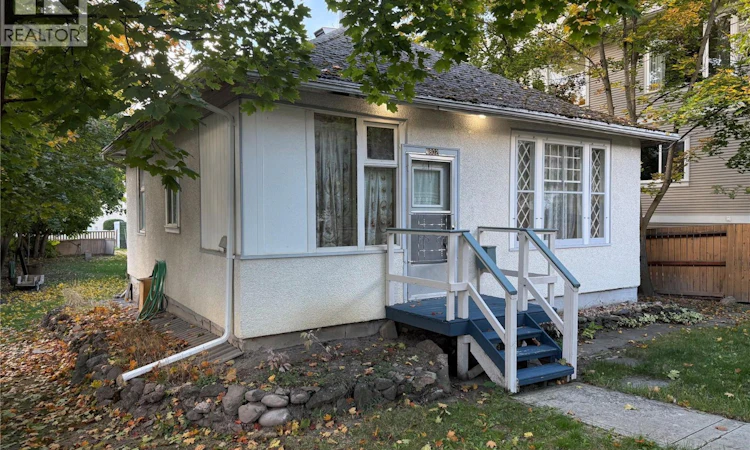
INVESTMENT ALERT! Exceptional 0.22-acre city lot with lane access in the heart of Vernon, offering character-filled living paired with massive development potential. Zoned MSH (Medium Scale Housing), this high-density parcel allows for Floor Area Ratio (FAR) up to 3.0, unlocking over 28,000 sq ft of buildable floor area for diverse multi-unit housing. The home offers warmth and charm providing immediate holding value, and could generate up to $2000/month in rental income. Inside, the character-filled main level boasts inviting 9-foot ceilings, sun-filled living spaces, updated windows, and a brand-new electrical panel. The basement expands your usable footprint with a dedicated den and a large built-in hobby workbench. Outside, this large, centrally-located city lot is fully fenced, beautifully landscaped, and exceptionally private. A detached garage provides secure storage, while dedicated RV hookups add ultimate convenience for travelers or extra vehicles. Much of the infrastructure groundwork is already completed including recently updated municipal roads, sidewalks, stable alley access, and critical services are already brought directly to the lot line. Location is unbeatable for future tenants—situated in an evolving residential growth zone just minutes walking distance from downtown Vernon, local boutique shopping, public transit, parks, and the Schubert Centre. This versatile, future- ready property offers true potential. (id:63626)
Listed by: David Pusey PREC*, Personal Real Estate Corporation, RE/MAX Vernon

Home facts and features

Price details
List Price
Gross Taxes for 2026
$2,113
Home facts
Bedrooms
1
Full Bathrooms
1
Parking Spaces
5
Parking Details
Detached Garage, Additional Parking
Property Type
House
Lot Size
9583 ft²
Depth
Year Built
Built in 1908 (118 yrs old)
Title
Freehold
Style
Ranch
Exterior Finish
Wood
Heating Type
Baseboard heaters
Basement Details
Full
Appliances
Dryer, Oven - Electric, Refrigerator, Washer
Agent details
Primary Agent
David Pusey PREC*
Primary Broker
RE/MAX Vernon
Listing details
Days on REW
2 Days
Property Views
151
MLS® Number
10403296
Source
Canadian Real Estate Association

Is this your listing? Help it to stand out.

Mortgage Calculator

Estimated Payments
Purchase Price
Mortgage Total
Down Payment
Amortization
25 Years
Interest Rate
3.99%

Connect with our mortgage partner

Jenny Griffith

Jenny Griffith

Verico Compass Mortgage Group

Fast approvals, better rates, expert advice—let’s make your mortgage simple and stress-free

Connect with a mortgage expert

The displayed rates are provided as guidance only, are not guaranteed, or are to be considered an approval of credit. Approval will be based solely on your personal situation. You are encouraged to speak with a Mortgage Professional for the most accurate information and to determine your eligibility.

Property Insights

Alexis Park School
  • Public
  • Pre-K - 7
Mission Hill Elementary School
  • Public
  • K - 7
Beairsto Elementary School
  • Public
  • 1 - 7
St James School
  • Independent
  • K - 7
W L Seaton Secondary School
  • Public
  • 8 - 12
Harwood School
  • Public
  • Pre-K - 7
Clarence Fulton Secondary School
  • Public
  • 8 - 12
Ellison Elementary School
  • Public
  • K - 7
Silver Star Elementary School
  • Public
  • K - 7
Pleasant Valley Christian Academy
  • Independent
  • K - 4
School catchments and distances are intended to be used as reference only. To verify enrolment eligibility for a property, contact the school directly.Report Incorrect Info
Sales History data is from public records.
Listing data is subject to copyright, disclaimer, and additional requirements from the data provider. See our Terms of Use for terms applicable to this listing. Listing data was last updated on 2026-10-09.
We use cookies and other technologies for functionality, security, and to provide you with a personalized experience on our online services. By continuing to use our online services, you agree to our Privacy Policy and Terms of Use. For information on how to adjust your privacy settings, visit our Cookie Policy.
Dismiss
