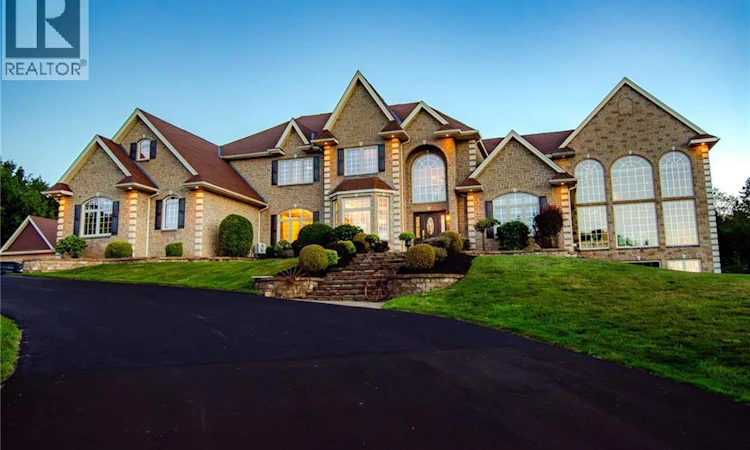
For Sale: 380 Model Farm Road, Quispamsis, NB - REW
Boost your listing
Listing featured. Your listing will be featured on REW.
View featured placement
$2,895,000
5 bd 5 ba 11672 sf House
380 Model Farm Road
Street ViewDirections
$2,895,000

380 Model Farm RoadQuispamsis, NB, E2G 1L8

  • 5 Bed
  • 5 Bath
  • 11672 Sqft
  • House

About this home

A remarkable estate where exceptional craftsmanship, extraordinary scale and resort-style living come together against a beautiful river backdrop. Extensively renovated with uncompromising attention to detail, this residence impresses from the moment you enter the soaring 19 foyer, where a sweeping custom staircase introduces interiors rich in wainscoting, millwork, crystal lighting and heated Italian tile. At the heart of the home, an extraordinary kitchen features a 17 island, exotic granite, commercial-grade appliances and custom cabinetry, opening to an inviting hearth room and dramatic two-storey great room with a 19 stone fireplace,floating staircase and walls of glass capturing the view. The main-level primary retreat is exceptional, with a fireside sitting area, spa-inspired ensuite and spectacular 19 custom dressing room. Upstairs, beautifully appointed bedrooms, renovated baths and extensive built-ins continue the attention to detail. The finished lower level was designed for entertaining with a custom bar, dance floor, billiards area and gym. Outdoors, expansive decking, pool, hot tub and trout pond create a private four-season retreat. Completing this rare offering are exceptional attached 3 garage with epoxy floor, separate 4 car garage/workshop and oversized garage for RV with loft apartment above it. All buildings were reshingled 2 years ago. A remarkable space for a collector, entrepreneur or extended family. (id:63626)
Listed by: Kim Legge, Salesperson, eXp Realty

Home facts and features

Price details
List Price
$2,895,000
Gross Taxes for 2026
$22,533
Home facts
Bedrooms
5
Full Bathrooms
4
Partial Bathrooms
1
Parking Details
Garage, Attached Garage, Detached Garage
Property Type
House
Lot Size
7.26 acres
Depth
Year Built
Built in 2004 (22 yrs old)
Title
Freehold
Exterior Finish
Stone
Heating Type
Heat Pump, Propane
Cooling
Heat Pump
Basement Details
Partially finished, Full
Features
Balcony/Deck/Patio, Treed
Agent details
Primary Agent
Kim Legge
Primary Broker
eXp Realty
Secondary Agent
Secondary Broker
eXp Realty
Listing details
Days on REW
7 Days
Property Views
36
MLS® Number
NB146492
Source
Canadian Real Estate Association

Is this your listing? Help it to stand out.

Mortgage Calculator

Estimated Payments
Purchase Price
Mortgage Total
Down Payment
Amortization
25 Years
Interest Rate
3.99%

The displayed rates are provided as guidance only, are not guaranteed, or are to be considered an approval of credit. Approval will be based solely on your personal situation. You are encouraged to speak with a Mortgage Professional for the most accurate information and to determine your eligibility.

Property Insights

École Des Pionniers
  • n/a
  • K - 5
  • In Catchment
Kennebecasis Valley High School
  • n/a
  • 9 - 12
  • In Catchment
Quispamsis Middle School
  • n/a
  • 6 - 8
  • In Catchment
Chris Saunders Memorial Elementary School
  • n/a
  • K - 5
  • In Catchment
Lakefield Elementary School
  • n/a
  • K - 5
  • In Catchment
Quispamsis Elementary School
  • n/a
  • K - 5
  • In Catchment
Valley Christian Academy
  • n/a
  • K - 9
  • In Catchment
Fairvale Elementary School
  • n/a
  • K - 5
  • In Catchment
Touchstone Community School
  • n/a
  • K - 5
  • In Catchment
Harry Miller Middle School
  • n/a
  • 6 - 8
  • In Catchment
School catchments and distances are intended to be used as reference only. To verify enrolment eligibility for a property, contact the school directly.Report Incorrect Info
Listing data is subject to copyright, disclaimer, and additional requirements from the data provider. See our Terms of Use for terms applicable to this listing. Listing data was last updated on 2026-09-15.
We use cookies and other technologies for functionality, security, and to provide you with a personalized experience on our online services. By continuing to use our online services, you agree to our Privacy Policy and Terms of Use. For information on how to adjust your privacy settings, visit our Cookie Policy.
Dismiss

