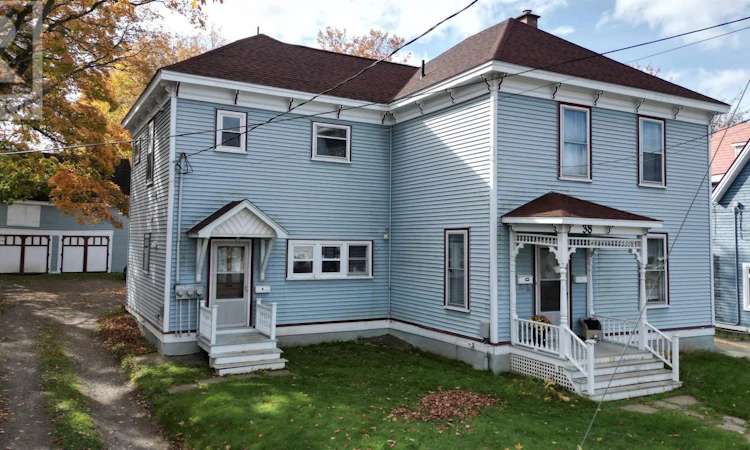
For Sale: 38 Victoria Street, Truro, NS - REW
Boost your listing
Listing featured. Your listing will be featured on REW.
View featured placement
$519,900
0 bd • ba • sf • Multifamily
$519,900

38 Victoria StreetTruro, NS, B2N 1Y6

  • 0 Bed
  • Bath
  • Sqft
  • Multifamily

About this home

Located in one of Truros downtown heritage districts, this three-unit property scores high on the walkability ratings to all amenities. The residential area retains quiet, tree lined streets with beautiful homes and large yards. 38 Victoria is one of those properties - originally a stately home, the owners have taken great care to keep components such as high ceilings, original wide wood trims and solid wood panelled doors while renovating. Many of the walls are vintage beadboard and/or detailed wainscot mouldings. The original hardwood floors are still largely present, and some have been replaced with tastefully chosen vinyl or laminate. With large windows, all the units are bright and sunny. There are three, fully occupied, units - a bachelor and a large one bedroom on the main floor with a two story, five-bedroom unit (fit for a family), above. This unit has one and a half baths for added convenience and be sure to note that the top floor bedroom windows are custom egress windows. The original carriage house is currently used for storage but could easily be converted back to two car bays with extensive storage in the loft above. Another option might be to convert it to another 1 or 2 rental units. The back yard is fenced on two sides providing a safe and attractive space for leisure activities. Parking is available for four vehicles. The property has been very well maintained with gradual renovations over recent years. Everything has been completed to code! Be sure to check the 'Features' list available. NOTE: Rents have recently been increased, therefore the 2026 net income will be higher than the 2025 net income shown. 2027 rental income will be $43,800. (id:63626)
Listed by: Debbie Elliott, RE/MAX Fairlane Realty

Home facts and features

Price details
List Price
$519,900
Home facts
Bedrooms
0
Full Bathrooms
Parking Details
Parking Space(s), Gravel
Property Type
Multifamily
Lot Size
0 ft²
Depth
Title
Freehold
Exterior Finish
Vinyl
Heating Type
Baseboard heaters, Oil, Electric, Radiator, Hot Water, Furnace
Basement Details
Unfinished, Full
Appliances
Dryer, Refrigerator, Stove, Washer
Agent details
Primary Agent
Primary Broker
RE/MAX Fairlane Realty
Secondary Agent
Secondary Broker
RE/MAX Fairlane Realty
Listing details
Days on REW
3 Days
MLS® Number
202626254
Source
Canadian Real Estate Association
Board
Nova Scotia Association of REALTORS®
Is this your listing? Help it to stand out.

Mortgage Calculator

provided by REW Digital Ltd
Estimated Payments
Purchase Price
Mortgage Total
Down Payment
Amortization
25 Years
Interest Rate
3.99%

The displayed rates are provided as guidance only, are not guaranteed, or are to be considered an approval of credit. Approval will be based solely on your personal situation. You are encouraged to speak with a Mortgage Professional for the most accurate information and to determine your eligibility.

Property Insights

Cobequid Educational Centre
  • n/a
  • 10 - 12
Truro Elementary School
  • n/a
  • K - 5
Truro Junior High School
  • n/a
  • 6 - 9
École Acadienne De Truro
  • n/a
  • K - 12
Bible Hill Central Elementary School
  • n/a
  • K - 4
Central Colchester Junior High School
  • n/a
  • 6 - 9
East Court Road Elementary School
  • n/a
  • K - 4
Bible Hill Junior High School
  • n/a
  • 8 - 9
School catchments and distances are intended to be used as reference only. To verify enrolment eligibility for a property, contact the school directly.Report Incorrect Info
Listing data is subject to copyright, disclaimer, and additional requirements from the data provider. See our Terms of Use for terms applicable to this listing. Listing data was last updated on 2026-10-23.
We use cookies and other technologies for functionality, security, and to provide you with a personalized experience on our online services. By continuing to use our online services, you agree to our Privacy Policy and Terms of Use. For information on how to adjust your privacy settings, visit our Cookie Policy.
Dismiss