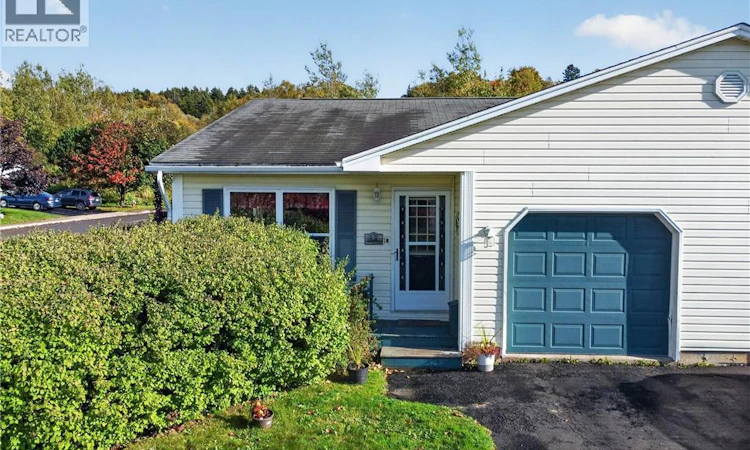
For Sale: 38 Thistle Street, Saint John, NB - REW
Boost your listing
Listing featured. Your listing will be featured on REW.
View featured placement
$285,000
3 bd • 1 ba • 1314 sf • House
$285,000

38 Thistle StreetSaint John, NB, E2M 5T1

  • 3 Bed
  • 1 Bath
  • 1314 Sqft
  • House

About this home

Welcome to 38 Thistle Street, where comfortable one-level living meets the convenience of a finished basement and a low-maintenance lifestyle. Located on Saint John's West Side, this home offers easy access to shopping, restaurants and everyday amenities. The main level features a bright and welcoming living and dining area, a functional kitchen, two bedrooms and a full bathroom, offering the convenience of having your everyday living spaces on one floor. A fully insulated, attached single-car garage adds everyday convenience, particularly during those cold Maritime winters. Downstairs, the finished basement provides valuable additional living space, including a spacious recreation room, a non-conforming bedroom and a rough-in for a half bathroom. Whether you need space for a home office, hobbies, guests or simply room to spread out, there's plenty of flexibility. Three newer heat pumps and an updated ventilation system add to the home's comfort and practicality. One of the greatest advantages is the low-maintenance lifestyle. For just $120 per month, the homeowners' association takes care of lawn care and snow removal from your driveway, giving you more time to enjoy the things you love. Whether you're looking to simplify your lifestyle, purchase your first home or enjoy the convenience of less exterior maintenance, 38 Thistle Street offers an appealing combination of space, comfort and location. Spend less time maintaining your home and more time enjoying it! Call your favorite REALTOR® now to book your private tour before it's gone! (id:63626)
Listed by: Joel Mcelhinney, Salesperson, EXIT Realty Specialists

Home facts and features

Price details
List Price
$285,000
Gross Taxes for 2026
$3,207
Strata Maintenance Fees
$120 Monthly
Home facts
Bedrooms
3
Full Bathrooms
1
Parking Details
Attached Garage, Garage
Property Type
House
Lot Size
3239 ft²
Depth
Year Built
Built in 1994 (32 yrs old)
Title
Freehold
Exterior Finish
Vinyl
Heating Type
Heat Pump, Baseboard heaters, Electric
Cooling
Heat Pump
Features
Balcony/Deck/Patio
Agent details
Primary Agent
Joel Mcelhinney
Primary Broker
EXIT Realty Specialists
Listing details
Days on REW
2 Days
MLS® Number
NB149110
Source
Canadian Real Estate Association

Is this your listing? Help it to stand out.

Mortgage Calculator

Estimated Payments
Purchase Price
Mortgage Total
Down Payment
Amortization
25 Years
Interest Rate
3.99%

The displayed rates are provided as guidance only, are not guaranteed, or are to be considered an approval of credit. Approval will be based solely on your personal situation. You are encouraged to speak with a Mortgage Professional for the most accurate information and to determine your eligibility.

Property Insights

Barnhill Memorial School
  • n/a
  • 6 - 8
  • In Catchment
Saint Rose School
  • n/a
  • K - 5
  • In Catchment
Seaside Park Elementary School
  • n/a
  • K - 5
  • In Catchment
Beaconsfield Middle School
  • n/a
  • 6 - 8
  • In Catchment
Harbour View High School
  • n/a
  • 9 - 12
  • In Catchment
Island View School
  • n/a
  • K - 5
  • In Catchment
Saint John High School
  • n/a
  • 9 - 12
  • In Catchment
Divine Mercy Catholic School
  • n/a
  • K - 9
  • In Catchment
Centennial School
  • n/a
  • K - 5
  • In Catchment
St. Malachy's Memorial High School
  • n/a
  • 9 - 12
  • In Catchment
School catchments and distances are intended to be used as reference only. To verify enrolment eligibility for a property, contact the school directly.Report Incorrect Info
Listing data is subject to copyright, disclaimer, and additional requirements from the data provider. See our Terms of Use for terms applicable to this listing. Listing data was last updated on 2026-10-10.
We use cookies and other technologies for functionality, security, and to provide you with a personalized experience on our online services. By continuing to use our online services, you agree to our Privacy Policy and Terms of Use. For information on how to adjust your privacy settings, visit our Cookie Policy.
Dismiss

