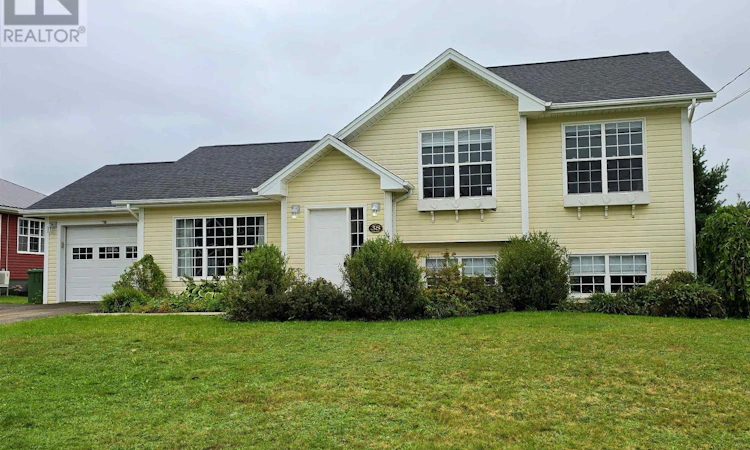
For Sale: 38 Sandlewood Street, Charlottetown, PE - REW
Boost your listing
Listing featured. Your listing will be featured on REW.
View featured placement
$459,000
3 bd • 2 ba • 1670 sf • House
$459,000

38 Sandlewood StreetCharlottetown, PE, C1E 0A6

  • 3 Bed
  • 2 Bath
  • 1670 Sqft
  • House

About this home

Tucked into a mature, established setting near West Royalty Elementary School, this three bedroom, 1.5 bath home offers a thoughtful blend of contemporary comfort and timeless appeal. Inside, the home unfolds around an inviting open-concept kitchen, dining, and living area - a naturally connected space designed for both effortless everyday living and entertaining. The layout feels relaxed and generous, with the kitchen at the heart of the home and the adjoining dining and living spaces creating a seamless sense of connection. The home's three heat pumpes provide efficient year-round comfort, while a two year old roof finished with architectural designed shingles adds an important layer of peace of mind. Outside, the setting becomes particularly compelling. Mature trees and established shrubs frame the backyard, creating a private, almost garden like sanctuary. I'ts a space that feels wonderfully removed from the everyday - a place for morning coffee, summer dinners, or simply enjoying the quiet. An attached garage adds practicality without compromising the home's character, providing convenient storage and sheltered entry throughout the seasons. With its inviting open living spaces, mature private grounds, updated essentials, and convenient West Royalty location, this is a home that balances design and function - comfortable, understated, and made for living well. (id:63626)
Listed by: Susan Clark, RE/MAX CHARLOTTETOWN REALTY

Home facts and features

Price details
List Price
$459,000
Gross Taxes for 2026
$4,324
Home facts
Bedrooms
3
Full Bathrooms
2
Parking Details
Attached Garage, Heated Garage
Property Type
House
Lot Size
0 ft²
Depth
Year Built
Built in 2010 (16 yrs old)
Title
Freehold
Style
3 Level
Exterior Finish
Vinyl
Heating Type
Baseboard heaters, In Floor Heating, Oil, Electric, Hot Water, Wall Mounted Heat Pump, Furnace
Cooling
Air exchanger
Features
Paved driveway
Appliances
Dishwasher, Dryer, Microwave, Refrigerator, Stove, Washer
Agent details
Primary Agent
Primary Broker
RE/MAX CHARLOTTETOWN REALTY
Listing details
Days on REW
6 Days
MLS® Number
202625762
Source
Canadian Real Estate Association
Board
Prince Edward Island Real Estate Association
Is this your listing? Help it to stand out.

Mortgage Calculator

provided by REW Digital Ltd
Estimated Payments
Purchase Price
Mortgage Total
Down Payment
Amortization
25 Years
Interest Rate
3.99%

The displayed rates are provided as guidance only, are not guaranteed, or are to be considered an approval of credit. Approval will be based solely on your personal situation. You are encouraged to speak with a Mortgage Professional for the most accurate information and to determine your eligibility.

Property Insights

West Royalty Elementary School
  • n/a
  • K - 6
Grace Christian School
  • n/a
  • K - 12
Charlottetown Rural Senior High School
  • n/a
  • 10 - 12
Provincial Adolescent School
  • n/a
  • 7 - 12
East Wiltshire Intermediate School
  • n/a
  • 7 - 9
Sherwood Elementary School
  • n/a
  • K - 6
Stonepark Intermediate School
  • n/a
  • 7 - 9
Spring Park Elementary School
  • n/a
  • K - 6
Colonel Gray Senior High School
  • n/a
  • 10 - 12
Parkdale Elementary School
  • n/a
  • K - 6
School catchments and distances are intended to be used as reference only. To verify enrolment eligibility for a property, contact the school directly.Report Incorrect Info
Listing data is subject to copyright, disclaimer, and additional requirements from the data provider. See our Terms of Use for terms applicable to this listing. Listing data was last updated on 2026-10-18.
We use cookies and other technologies for functionality, security, and to provide you with a personalized experience on our online services. By continuing to use our online services, you agree to our Privacy Policy and Terms of Use. For information on how to adjust your privacy settings, visit our Cookie Policy.
Dismiss