For Sale: 38 Mollison Crescent, Gander, NL - REW
Boost your listing
Listing featured. Your listing will be featured on REW.
View featured placement
$449,000
5 + 0 bd • 4 ba • 3430 sf • House
$449,000

38 Mollison CrescentGander, NL, A1V 2C8

  • 5 + 0 Bed
  • 4 Bath
  • 3430 Sqft
  • House

About this home

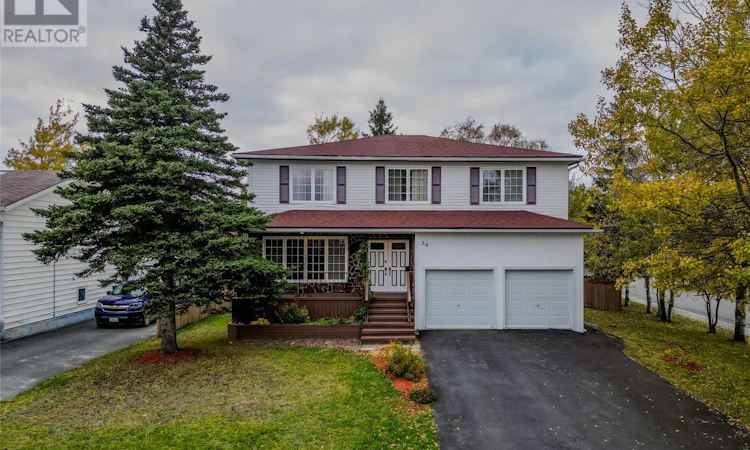
Finding a home with four bedrooms all on one level is rare around here, but FIVE? Almost unheard of! Welcome to this spacious two-storey home with space for family, guests, and hobbies. The main level features a sunken living room and a large dining room. The kitchen offers ample cabinetry and space for a potential island. Just off the kitchen is the sunken family room, ideal for keeping on eye on the kids while you’re cooking in the kitchen. A half bath, patio doors leading to the backyard, and a side entrance with the double access to the attached double garage complete this level. Enjoy the fully fenced backyard with mature trees, a two-tier deck, hot tub, screened-in gazebo, and storage shed— a perfect for entertaining or relaxing outdoors. Upstairs, FIVE spacious bedrooms including the primary bedroom complete with an ensuite and walk-in closet. This space is great for family, guests, or an office. The fully developed basement includes a rec room with a pool table, a den (great for a home theatre space). It also contains a half bath, spacious laundry/storage, and a wine cellar/storage (great space to store up those bottled goods) Updates include shingles and siding (2017), windows (2016), deck and gazebo (2018), fencing (2019), driveway (2015), and kitchen (2012). This home is all-electric heat, 200-amp panel, With space, versatility, and some big ticket updates throughout, this move-in-ready home is one you won’t outgrow. In fact it maybe space you didn’t even dream was possible but now it is. There so many possibilities for this one- from a family home or maybe multiple families all living under one roof- this space is move in ready or add your own touch! It’s definitely one to come see, and all that it has to offer! Click the video icon to view the walk-through tour. (id:63626)
Listed by: Danielle Pike, Royal LePage Turner Realty 2014 Inc

Home facts and features

Price details
List Price
$449,000
Gross Taxes for 2026
$2,153
Home facts
Bedrooms
5
Full Bathrooms
2
Partial Bathrooms
2
Parking Details
Attached Garage, Garage
Property Type
House
Lot Size
751 ft²
Depth
Year Built
Built in 1976 (50 yrs old)
Title
Freehold
Style
2 Level
Exterior Finish
Vinyl siding
Heating Type
Baseboard heaters, Electric
Appliances
Dishwasher, Dryer, Refrigerator, Stove, Washer
Agent details
Primary Agent
Primary Broker
Royal LePage Turner Realty 2014 Inc
Listing details
Days on REW
3 Days
MLS® Number
1304758
Source
Canadian Real Estate Association

Mortgage Calculator

provided by REW Digital Ltd
Estimated Payments
Purchase Price
Mortgage Total
Down Payment
Amortization
25 Years
Interest Rate
3.99%

The displayed rates are provided as guidance only, are not guaranteed, or are to be considered an approval of credit. Approval will be based solely on your personal situation. You are encouraged to speak with a Mortgage Professional for the most accurate information and to determine your eligibility.

Property Insights

Gander Academy
  • n/a
  • K - 6
  • In Catchment
Gander Elementary School
  • n/a
  • 4 - 6
  • In Catchment
St. Paul's Intermediate School
  • n/a
  • 7 - 9
  • In Catchment
Gander Collegiate
  • n/a
  • 10 - 13
  • In Catchment
School catchments and distances are intended to be used as reference only. To verify enrolment eligibility for a property, contact the school directly.Report Incorrect Info
Listing data is subject to copyright, disclaimer, and additional requirements from the data provider. See our Terms of Use for terms applicable to this listing. Listing data was last updated on 2026-10-28.
We use cookies and other technologies for functionality, security, and to provide you with a personalized experience on our online services. By continuing to use our online services, you agree to our Privacy Policy and Terms of Use. For information on how to adjust your privacy settings, visit our Cookie Policy.
Dismiss