For Sale: 38 Lindsay Street, Riverview, NB - REW
Boost your listing
Listing featured. Your listing will be featured on REW.
View featured placement
$385,000
3 bd 2 ba 1816 sf House
$385,000

38 Lindsay StreetRiverview, NB, E1B 3A1

  • 3 Bed
  • 2 Bath
  • 1816 Sqft
  • House

About this home

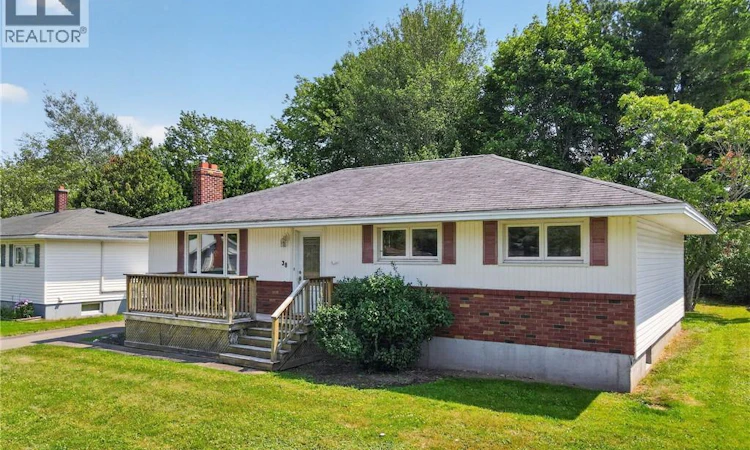
38 LINDSAY ST, RIVERVIEW! LOCATION! LOCATION! Welcome to this LARGER THAN AVERAGE BUNGALOW, ideally located on a quiet street in one of Riverview's most sought after family neighbourhoods. This lovingly maintained 3 BEDROOM, 2 BATH home offers OVER 1100 SQ FT ON THE MAIN LEVEL with spacious rooms, an excellent layout, many updates and true MOVE IN READY CONDITION. Refinished hardwood floors, NATURAL GAS RADIANT HEAT and a bright living room with a cozy NATURAL GAS FIREPLACE create a warm, inviting atmosphere. The oversized primary bedroom (18'7x11'4) features double closets, while the spacious eat-in kitchen offers plenty of cabinetry and dining space for family gatherings. ALL MAJOR APPLIANCES ARE INCLUDED: fridge, stove, dishwasher, washer, and dryer. Enjoy your morning coffee or unwind in the evening on the large front deck, or retreat to the private backyard featuring mature trees, a spacious patio stone area perfect for entertaining and a storage shed. The FINISHED BASEMENT expands your living space with a huge family room, full bathroom with laundry area and ample storage. Located within WALKING DISTANCE TO SCHOOLS, parks, playgrounds, the public swimming pool, shopping and everyday amenities, this home offers an unbeatable lifestyle for first time buyers, growing families or anyone looking to upsize. QUICK CLOSING IS AVAILABLE, making it easy to settle into your new home right away! (id:63626)
Listed by: Jennifer Richford Hicks, Salesperson, Royal LePage Atlantic

Home facts and features

Price details
List Price
$385,000
Gross Taxes for 2026
$2,801
Home facts
Bedrooms
3
Full Bathrooms
2
Property Type
House
Lot Size
6501 ft²
Depth
Year Built
Built in 1968 (58 yrs old)
Title
Freehold
Style
Bungalow
Exterior Finish
Brick, Vinyl
Heating Type
Baseboard heaters, Radiant heat, Stove, Natural gas, Natural gas, Hot Water
Basement Details
Partially finished, Full
Agent details
Primary Agent
Primary Broker
Royal LePage Atlantic
Listing details
Days on REW
9 Days
Property Views
11
MLS® Number
NB145339
Source
Canadian Real Estate Association

Is this your listing? Help it to stand out.

Mortgage Calculator

Estimated Payments
Purchase Price
Mortgage Total
Down Payment
Amortization
25 Years
Interest Rate
3.99%

The displayed rates are provided as guidance only, are not guaranteed, or are to be considered an approval of credit. Approval will be based solely on your personal situation. You are encouraged to speak with a Mortgage Professional for the most accurate information and to determine your eligibility.

Property Insights

West Riverview School
  • n/a
  • K - 5
  • In Catchment
Riverview East School
  • n/a
  • K - 8
  • In Catchment
Caledonia Regional High School
  • n/a
  • 6 - 12
  • In Catchment
Hillsborough Elementary School
  • n/a
  • K - 5
  • In Catchment
School catchments and distances are intended to be used as reference only. To verify enrolment eligibility for a property, contact the school directly.Report Incorrect Info
Listing data is subject to copyright, disclaimer, and additional requirements from the data provider. See our Terms of Use for terms applicable to this listing. Listing data was last updated on 2026-08-15.
We use cookies and other technologies for functionality, security, and to provide you with a personalized experience on our online services. By continuing to use our online services, you agree to our Privacy Policy and Terms of Use. For information on how to adjust your privacy settings, visit our Cookie Policy.
Dismiss

