For Sale: 3747 Hilliam Road, Scotch Creek, BC - REW
Boost your listing
Listing featured. Your listing will be featured on REW.
View featured placement
$1,399,900
3 bd 3 ba 1952 sf House
3747 Hilliam Road
Street ViewDirections

3747 Hilliam RoadScotch Creek, BC, V0E 1M5

  • 3 Bed
  • 3 Bath
  • 1952 Sqft
  • House

About this home

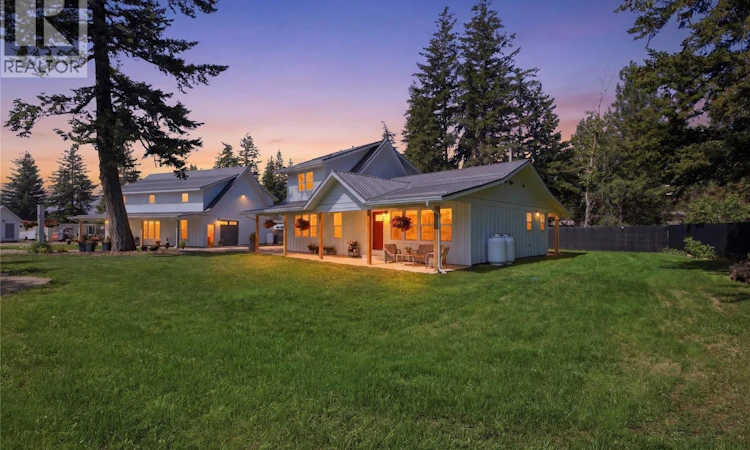
The Scotch Creek acreage you’ve been waiting for. Thoughtfully renovated and impeccably maintained, this exceptional property blends refined country living with outstanding functionality and investment potential. The beautifully updated 3-bedroom, 2.5-bath custom modern farmhouse showcases quality craftsmanship throughout, featuring an open-concept layout, a spacious main-floor primary retreat with heated ensuite floors, stainless steel appliances, an oversized walk-in pantry, and the warmth of a wood-burning stove. The new 30 x 40 detached shop is ideal for entrepreneurs, tradespeople, or hobbyists, featuring a 125-amp panel, 50-amp RV/welding receptacle, propane heat, LED lighting, floor drain, and 14’ and 8’ overhead doors. A comprehensive Eufy security system provides peace of mind throughout the property. Outside, enjoy three fully serviced RV sites with water, septic, and 50-amp power, dual hydro meters with two 200-amp services, a new septic system, heat pump, and well house. The fully fenced grounds include fruit trees, berry bushes, a productive garden, and a chicken coop with an automated door, complete with 14 laying hens. Desirable CSRD Mixed Use zoning allows for home-based businesses, mini storage, standalone residential campsites, and more (buyer to verify). With dual access from Hilliam Road and Cardy Drive, this rare offering delivers exceptional lifestyle, versatility, and long-term value. (id:63626)
Listed by: Kadin Rainville, Stonehaus Realty Corp

Home facts and features

Price details
List Price
Gross Taxes for 2026
$3,226
Home facts
Bedrooms
3
Full Bathrooms
2
Partial Bathrooms
1
Parking Spaces
10
Parking Details
Oversize, See Remarks, Detached Garage
Property Type
House
Lot Size
89 ft x 0 ft (1.43 acres)
Depth
Frontage
89.0 feet
Year Built
Built in 1981 (45 yrs old)
Title
Freehold
Style
Ranch
Exterior Finish
Other
Heating Type
Baseboard heaters, Forced air, Electric, See remarks
Cooling
Central air conditioning, Heat Pump
Basement Details
Full
Features
Level lot, Private setting
Appliances
Dishwasher, Dryer, Microwave, Range - Electric, Refrigerator, Washer, Wine Fridge
Agent details
Primary Agent
Primary Broker
Stonehaus Realty Corp
Listing details
Days on REW
15 Days
Property Views
77
MLS® Number
10394532
Source
Canadian Real Estate Association

Is this your listing? Help it to stand out.

Mortgage Calculator

Estimated Payments
Purchase Price
Mortgage Total
Down Payment
Amortization
25 Years
Interest Rate
3.99%

Connect with our mortgage partner

Ajay Bhanot

Ajay Bhanot

DLC A.I.M.I. Collective Mortgage Group

Helping you secure the best mortgage deals for your dream home. Let's talk mortgages!

Connect with a mortgage expert

The displayed rates are provided as guidance only, are not guaranteed, or are to be considered an approval of credit. Approval will be based solely on your personal situation. You are encouraged to speak with a Mortgage Professional for the most accurate information and to determine your eligibility.

Property Insights

Jasper Junior Senior High School
  • n/a
  • -
  • In Catchment
École Desrochers
  • n/a
  • -
  • In Catchment
Jasper Elementary School
  • n/a
  • -
  • In Catchment
Pemberton Secondary School
  • Public
  • 8 - 12
  • In Catchment
Signal Hill School
  • Public
  • Pre-K - 7
  • In Catchment
Rosedale Elementary
  • Public
  • Pre-K - 9
  • In Catchment
Cheam Elementary School
  • Public
  • K - 6
  • In Catchment
East Chilliwack Elementary School
  • Public
  • K - 6
  • In Catchment
Little Mountain School
  • Public
  • Pre-K - 6
  • In Catchment
Strathcona Elementary School
  • Public
  • K - 6
  • In Catchment
School catchments and distances are intended to be used as reference only. To verify enrolment eligibility for a property, contact the school directly.Report Incorrect Info
Sales History data is from public records.
Listing data is subject to copyright, disclaimer, and additional requirements from the data provider. See our Terms of Use for terms applicable to this listing. Listing data was last updated on 2026-07-31.
We use cookies and other technologies for functionality, security, and to provide you with a personalized experience on our online services. By continuing to use our online services, you agree to our Privacy Policy and Terms of Use. For information on how to adjust your privacy settings, visit our Cookie Policy.
Dismiss
