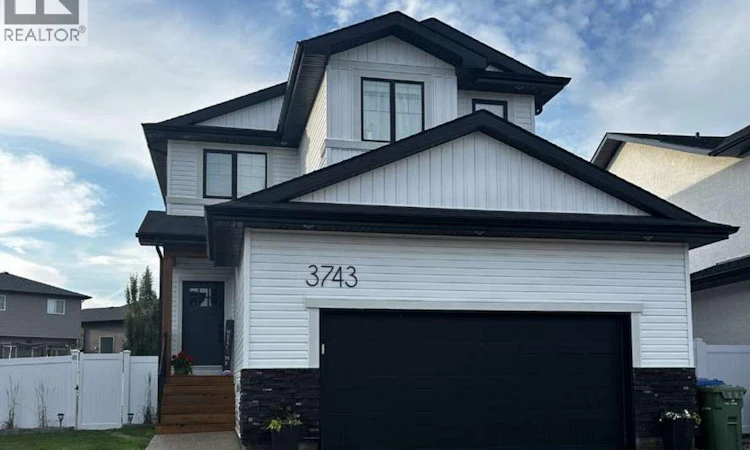
For Sale: 3743 Gee Crescent, Regina, SK - REW
Boost your listing
Listing featured. Your listing will be featured on REW.
View featured placement
$670,000
4 bd 4 ba 1920 sf House
$670,000

3743 Gee CrescentRegina, SK, S4V 3P1

  • 4 Bed
  • 4 Bath
  • 1920 Sqft
  • House

About this home

For more information, please click the "More Information" button. Welcome to 3743 Gee Crescent. A stunning home, built in 2021 by Pacesetter Homes in Greens on Gardiner, where modern country charm meets contemporary comfort. Offering 1,920 sq. ft. of thoughtfully designed living space, this stunning four-bedroom home combines style, functionality, and quality craftsmanship. Situated on an expansive pie-shaped lot, the beautifully finished backyard features a partially covered 19ft x12ft deck—perfect for entertaining, relaxing, or enjoying warm summer evenings. Inside, the bright open-concept layout is designed for everyday living. The inviting living room is centered around a cozy gas fireplace, while upgraded quartz countertops throughout and designer light fixtures add a touch of elegance. An upgraded mudroom provides the perfect drop zone for busy families, helping keep everyday life organized. Perfect for young families, you’ll find 4 bedrooms, all on the second floor!! The oversized 23ft x 24ft double attached garage is insulated, drywalled, and roughed in for a gas heater, offering excellent space for vehicles, storage, or a future workshop. The partially developed basement provides additional living space while leaving plenty of opportunity to customize the remaining area to suit your family’s needs. Ideally located in The Greens, this home is just a 10-minute walk along scenic walking paths to schools, parks, and shopping, offering the perfect balance of convenience and community. Move-in ready and thoughtfully upgraded throughout, this exceptional home is ready to welcome its next owners. Don’t miss the opportunity to make it yours! (id:63626)
Listed by: Darya Pfund, Easy List Realty

Home facts and features

Price details
List Price
$670,000
Gross Taxes for 2026
$7,463
Home facts
Bedrooms
4
Full Bathrooms
4
Parking Details
Attached Garage, Parking Space(s)
Property Type
House
Lot Size
67 ft x 0 ft (8363 ft²)
Depth
Frontage
67.0 feet
Year Built
Built in 2021 (5 yrs old)
Title
Freehold
Style
2 Level
Heating Type
Natural gas
Cooling
Central air conditioning, Window air conditioner, Air exchanger
Basement Details
Partially finished, Full
Features
Irregular lot size, Sump Pump
Appliances
Central Vacuum - Roughed In, Dryer, Garage door opener remote(s), Hood Fan, Humidifier, Microwave, Refrigerator, Stove, Washer
Agent details
Primary Agent
Primary Broker
Easy List Realty
Listing details
Days on REW
1 Day
MLS® Number
SK042953
Source
Canadian Real Estate Association

Is this your listing? Help it to stand out.

Mortgage Calculator

Estimated Payments
Purchase Price
Mortgage Total
Down Payment
Amortization
25 Years
Interest Rate
3.99%

The displayed rates are provided as guidance only, are not guaranteed, or are to be considered an approval of credit. Approval will be based solely on your personal situation. You are encouraged to speak with a Mortgage Professional for the most accurate information and to determine your eligibility.

Property Insights

Jack MacKenzie School
  • n/a
  • K - 8
  • In Catchment
St. Gabriel School
  • n/a
  • K - 8
  • In Catchment
W.S. Hawrylak School
  • n/a
  • K - 8
  • In Catchment
W.F. Ready School
  • n/a
  • K - 8
  • In Catchment
St. Marguerite Bourgeoys School
  • n/a
  • K - 8
  • In Catchment
Wilfrid Walker School
  • n/a
  • K - 8
  • In Catchment
Wilfred Hunt School
  • n/a
  • K - 8
  • In Catchment
St. Dominic Savio Elementary School
  • n/a
  • K - 8
  • In Catchment
F.W. Johnson Collegiate
  • n/a
  • 9 - 12
  • In Catchment
Judge Bryant School
  • n/a
  • K - 8
  • In Catchment
School catchments and distances are intended to be used as reference only. To verify enrolment eligibility for a property, contact the school directly.Report Incorrect Info
Listing data is subject to copyright, disclaimer, and additional requirements from the data provider. See our Terms of Use for terms applicable to this listing. Listing data was last updated on 2026-07-17.

