For Sale: 3731 Eagleview Road, Eagle Bay, BC - REW
Boost your listing
Listing featured. Your listing will be featured on REW.
View featured placement
$884,900
2 bd 2 ba 1896 sf House

3731 Eagleview RoadEagle Bay, BC, V0E 1H1

  • 2 Bed
  • 2 Bath
  • 1896 Sqft
  • House

About this home

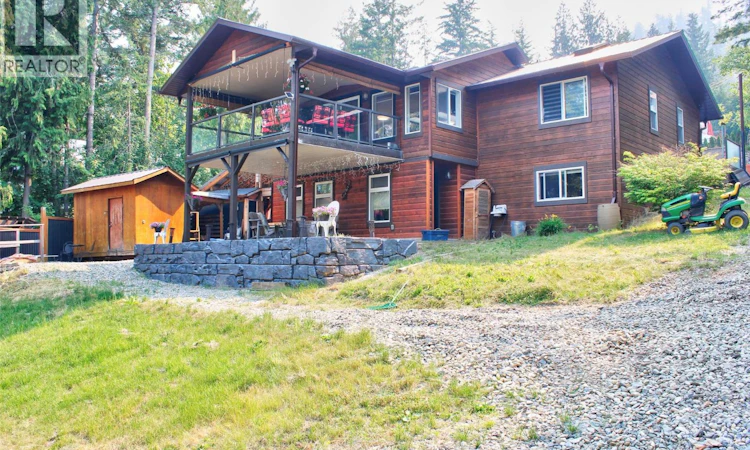
Ultimate Shuswap Lake Life: Stunning Views & Epic Outdoor Kitchen! Welcome to your lakeside oasis! Nestled in the heart of the Shuswap, this beautiful 2-bedroom, 2-bathroom home (plus fold-out Murphy beds) offers breathtaking lake views and resort-style living. It’s the perfect year-round haven or ultimate summer getaway. The Entertainer's Dream The showstopper is a spectacular 22’ x 19’ covered outdoor kitchen. Designed for the serious host, it features stunning lake views and comes fully loaded with a custom charcoal pizza oven, flat-top grill, dedicated smoker, full propane stove/oven, and a built-in dishwasher for effortless cleanup. Unrivaled Outdoor Living Choose from three separate decks to enjoy your morning coffee or evening sunsets. The flat, beautifully maintained grass yard provides a perfect, safe space for kids, pets, and lawn games. Premium Water Access Embrace true lake living with coveted easement access, a shared dock, and your very own personal buoy. Walk straight down to the water and jump right into your boat! Unbeatable Storage & Parking Bring the RV and all the toys. This property is exceptionally equipped for hobbies and storage, featuring: Massive 31’ x 11’ x 10’ shop, Dedicated 14’ x 31’ x 8’ covered boat storage, Additional versatile outbuildings, Abundant open, flat parking for guests and trailers. From world-class entertaining to peaceful relaxation, this is true lake life. Don't miss your chance to own this incredible slice of Shuswap paradise! (id:63626)
Listed by: Chris Black, O'Keefe 3 Percent Realty Inc.

Home facts and features

Price details
List Price
Gross Taxes for 2026
$2,251
Home facts
Bedrooms
2
Full Bathrooms
2
Parking Spaces
6
Parking Details
Additional Parking
Property Type
House
Lot Size
100 ft x 0 ft (21344 ft²)
Depth
Frontage
100.0 feet
Year Built
Built in 1995 (31 yrs old)
Title
Freehold
Exterior Finish
Cedar Siding
Heating Type
Heat Pump, Stove, Electric, Wood
Cooling
Heat Pump
Basement Details
Partial
Features
Irregular lot size, Smoke Detector Only, Three Balconies
Appliances
Dishwasher, Dryer, Microwave, Range - Electric, Refrigerator, Washer
Agent details
Primary Agent
Primary Broker
O'Keefe 3 Percent Realty Inc.
Listing details
Days on REW
9 Days
Property Views
28
MLS® Number
10394343
Source
Canadian Real Estate Association

Is this your listing? Help it to stand out.

Mortgage Calculator

Estimated Payments
Purchase Price
Mortgage Total
Down Payment
Amortization
25 Years
Interest Rate
3.99%

Connect with our mortgage partner

Ajay Bhanot

Ajay Bhanot

DLC A.I.M.I. Collective Mortgage Group

Helping you secure the best mortgage deals for your dream home. Let's talk mortgages!

Connect with a mortgage expert

The displayed rates are provided as guidance only, are not guaranteed, or are to be considered an approval of credit. Approval will be based solely on your personal situation. You are encouraged to speak with a Mortgage Professional for the most accurate information and to determine your eligibility.

Property Insights

Jasper Junior Senior High School
  • n/a
  • -
  • In Catchment
École Desrochers
  • n/a
  • -
  • In Catchment
Jasper Elementary School
  • n/a
  • -
  • In Catchment
Pemberton Secondary School
  • Public
  • 8 - 12
  • In Catchment
Signal Hill School
  • Public
  • Pre-K - 7
  • In Catchment
Rosedale Elementary
  • Public
  • Pre-K - 9
  • In Catchment
Cheam Elementary School
  • Public
  • K - 6
  • In Catchment
East Chilliwack Elementary School
  • Public
  • K - 6
  • In Catchment
Little Mountain School
  • Public
  • Pre-K - 6
  • In Catchment
Strathcona Elementary School
  • Public
  • K - 6
  • In Catchment
School catchments and distances are intended to be used as reference only. To verify enrolment eligibility for a property, contact the school directly.Report Incorrect Info
Sales History data is from public records.
Listing data is subject to copyright, disclaimer, and additional requirements from the data provider. See our Terms of Use for terms applicable to this listing. Listing data was last updated on 2026-07-19.
