For Sale: 3724 Shuswap Road, Kamloops, BC - REW
Boost your listing
Listing featured. Your listing will be featured on REW.
View featured placement
$2,729,000
4 bd 3 ba 3943 sf House
3724 Shuswap Road
Street ViewDirections

3724 Shuswap RoadKamloops, BC, V2H 1S6

  • 4 Bed
  • 3 Bath
  • 3943 Sqft
  • House

About this home

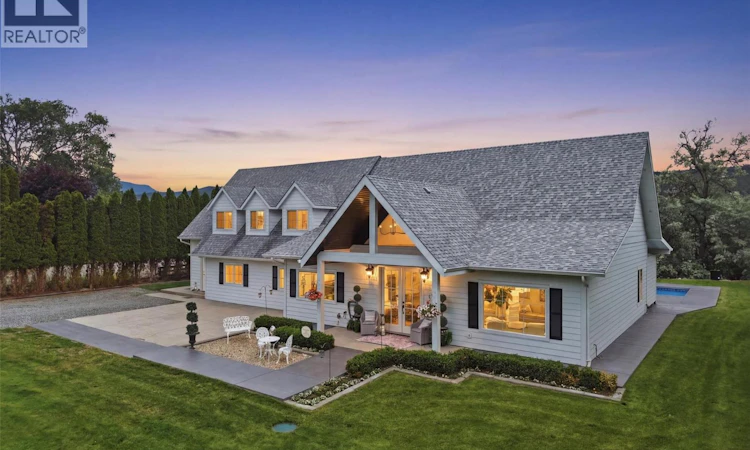
Welcome to an exceptional country estate where luxury, functionality, and thoughtful design come together. This stunning Modern french country home offers an impressive layout with high-end finishes throughout and incredible amenities both inside and out. The main floor features an office with b/i desk, a spacious liv room with custom entrtnmt unit, and a spectacular chef’s kitchen centered around a massive 5’x11’ stone island. Premium appliances include a Thermador gas cooktop, Café dble ovens, int fridge water and ice disp, and a plumbed Keurig coffee system. A pass-through window opens to the outdoor kitchen complete with n/g burner, creating the perfect space for entertaining. A huge walk-through pantry leads to a cozy TV room & bunk room capable of sleeping 6 guests. Also on main level are 3 pc bath and dog wash station. Upstairs, you’ll find 3 bdrooms, each with access to the deck. The prim. suite offers a large w/i closet and luxurious ensuite featuring a sep soaker tub/shower. Step outside to the saltwater pool, hot tub, and beautiful outdoor living spaces. The impressive 46’x36’ shop boasts 16-foot ceilings, covered equipment storage, kitchenette, 4 pc bath, & upper strge. Significant recent upgrades include a new septic tank and field, upgraded electrical, and durable 25-year comm-grade flooring. Drilled well w/ whole-home filtration system. A rare opportunity to own a turnkey acreage property designed for entertaining, recreation, and comfortable family living. (id:63626)
Listed by: Lisa Moonie PREC*, Royal LePage Westwin Realty

Home facts and features

Price details
List Price
Gross Taxes for 2026
$5,692
Home facts
Bedrooms
4
Full Bathrooms
3
Parking Spaces
2
Parking Details
Heated Garage, Detached Garage, See Remarks, Oversize
Property Type
House
Lot Size
2.78 acres
Depth
Year Built
Built in 1996 (30 yrs old)
Title
Freehold
Heating Type
Forced air
Cooling
Central air conditioning
Pool
In Ground Pool
Basement Details
Crawl space
Appliances
Cooktop - Gas, Dishwasher, Hot Water Instant, Microwave, Refrigerator, See remarks, Washer & Dryer, Wine Fridge
Agent details
Primary Agent
Primary Broker
Royal LePage Westwin Realty
Listing details
Days on REW
40 Days
Property Views
90
MLS® Number
10391348
Source
Canadian Real Estate Association

Is this your listing? Help it to stand out.

Mortgage Calculator

Estimated Payments
Purchase Price
Mortgage Total
Down Payment
Amortization
25 Years
Interest Rate
3.99%

Connect with our mortgage partner

Ajay Bhanot

Ajay Bhanot

DLC A.I.M.I. Collective Mortgage Group

Helping you secure the best mortgage deals for your dream home. Let's talk mortgages!

Connect with a mortgage expert

The displayed rates are provided as guidance only, are not guaranteed, or are to be considered an approval of credit. Approval will be based solely on your personal situation. You are encouraged to speak with a Mortgage Professional for the most accurate information and to determine your eligibility.

Property Insights

Pemberton Secondary School
  • Public
  • 8 - 12
  • In Catchment
Signal Hill School
  • Public
  • Pre-K - 7
  • In Catchment
Rosedale Elementary
  • Public
  • Pre-K - 9
  • In Catchment
Cheam Elementary School
  • Public
  • K - 6
  • In Catchment
East Chilliwack Elementary School
  • Public
  • K - 6
  • In Catchment
Strathcona Elementary School
  • Public
  • K - 6
  • In Catchment
Little Mountain School
  • Public
  • Pre-K - 6
  • In Catchment
F G Leary Fine Arts Elementary School
  • Public
  • K - 6
  • In Catchment
Chilliwack Secondary School
  • Public
  • 10 - 12
  • In Catchment
Chilliwack Middle School
  • Public
  • 7 - 9
  • In Catchment
School catchments and distances are intended to be used as reference only. To verify enrolment eligibility for a property, contact the school directly.Report Incorrect Info
Listing data is subject to copyright, disclaimer, and additional requirements from the data provider. See our Terms of Use for terms applicable to this listing. Listing data was last updated on 2026-07-21.

