For Sale: 370 Shediac Road, Moncton, NB - REW
Boost your listing
Listing featured. Your listing will be featured on REW.
View featured placement
$535,000
4 + 0 bd • 3 ba • 3212 sf • House
$535,000

370 Shediac RdMoncton, NB, E1A 2T1

  • 4 + 0 Bed
  • 3 Bath
  • 3212 Sqft
  • House

About this home

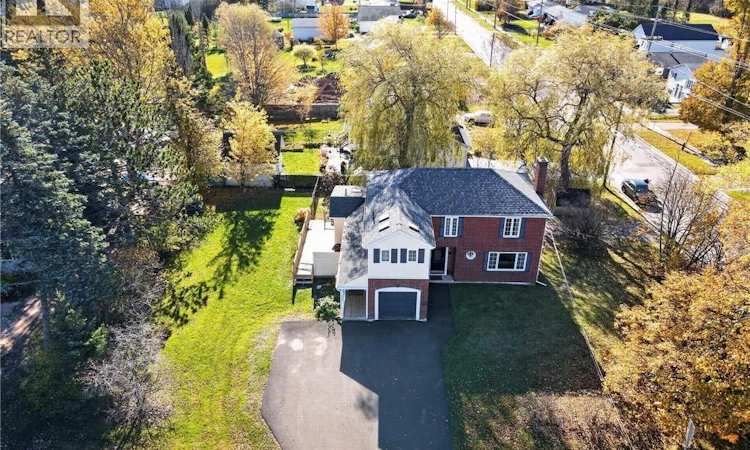
Bienvenue\Welcome to 370 Shediac Road, where timeless character meets bright, inviting spaces. This charming home offers four bedrooms, three bathrooms and an office with its own private entrance, providing flexibility for daily living and working from home. Fresh paint in select rooms and recent deck improvements add to its appeal. The heart of the home is the light-filled, open-concept kitchen and family room, where skylights, an exposed brick wall and generous windows create a warm atmosphere. The kitchen features abundant cabinetry, quartz countertops, built-in appliances and a spacious island with an integrated cooktop and seating. Patio doors lead to the generous deck, making outdoor dining and entertaining easy. A separate dining room, a living room with a fireplace and an additional sitting area offer plenty of space to gather or unwind. Wood flooring, classic trim and a beautifully detailed staircase highlight the home's distinctive character. Convenient main-floor laundry and a powder room complete the everyday essentials. Upstairs, the spacious primary bedroom features exposed ceiling beams, a walk-in closet and an ensuite with a glass-enclosed tiled shower. Three additional bedrooms and a family bathroom complete this level. The lower level offers an exercise room, several storage areas and a large workshop. Outside, enjoy a spacious landscaped city lot with mature trees, generous lawn space and inviting decks. The garage has been professionally converted into an office with a private entrance. Two paved driveways provide ample parking, while mini split heat pumps add year-round comfort. With its distinctive layout, charming architectural details and versatile spaces, this Shediac Road home is ready to welcome its next owners. Schedule your private viewing today! Some photos may have been digitally enhanced for marketing purposes. (id:63626)
Listed by: Guy Duguay, Salesperson, EXIT Realty Associates

Home facts and features

Price details
List Price
$535,000
Gross Taxes for 2026
$4,988
Home facts
Bedrooms
4
Full Bathrooms
2
Partial Bathrooms
1
Property Type
House
Lot Size
521 ft²
Depth
Year Built
Built in 1952 (74 yrs old)
Title
Freehold
Exterior Finish
Aluminum/Vinyl
Heating Type
Heat Pump, Baseboard heaters, Electric
Cooling
Heat Pump
Features
Balcony/Deck/Patio
Agent details
Primary Agent
Guy Duguay
Primary Broker
EXIT Realty Associates
Listing details
Days on REW
5 Days
MLS® Number
NB150477
Source
Canadian Real Estate Association
Is this your listing? Help it to stand out.

Mortgage Calculator

provided by REW Digital Ltd
Estimated Payments
Purchase Price
Mortgage Total
Down Payment
Amortization
25 Years
Interest Rate
3.99%

The displayed rates are provided as guidance only, are not guaranteed, or are to be considered an approval of credit. Approval will be based solely on your personal situation. You are encouraged to speak with a Mortgage Professional for the most accurate information and to determine your eligibility.

Property Insights

Arnold H. McLeod School
  • n/a
  • K - 5
  • In Catchment
Lewisville Middle School
  • n/a
  • 6 - 8
  • In Catchment
École Champlain
  • n/a
  • K - 8
  • In Catchment
School catchments and distances are intended to be used as reference only. To verify enrolment eligibility for a property, contact the school directly.Report Incorrect Info
Listing data is subject to copyright, disclaimer, and additional requirements from the data provider. See our Terms of Use for terms applicable to this listing. Listing data was last updated on 2026-11-18.
We use cookies and other technologies for functionality, security, and to provide you with a personalized experience on our online services. By continuing to use our online services, you agree to our Privacy Policy and Terms of Use. For information on how to adjust your privacy settings, visit our Cookie Policy.
Dismiss