For Sale: 37 Mount Edward Road, Dartmouth, NS - REW
Boost your listing
Listing featured. Your listing will be featured on REW.
View featured placement
$519,900
3 + 0 bd • 2 ba • 1992 sf • House
$519,900

37 Mount Edward RoadDartmouth, NS, B2W 3K5

Woodlawn
  • 3 + 0 Bed
  • 2 Bath
  • 1992 Sqft
  • House

About this home

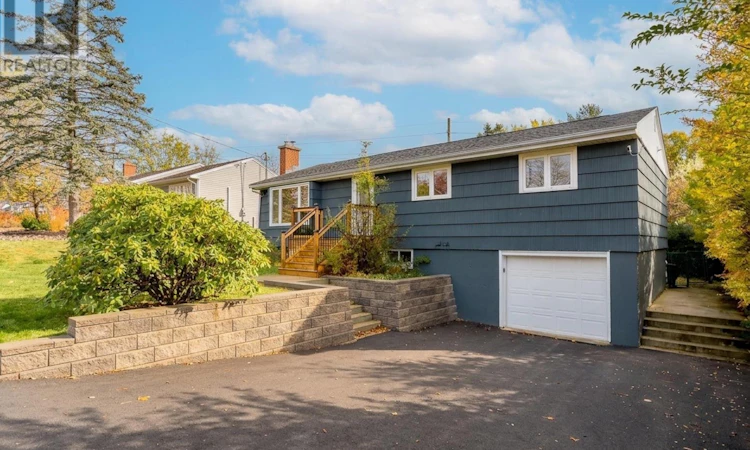
37 Mount Edward Road is an extensively updated home in Woodlawn. Situated on a large, level, fully fenced lot, the property offers plenty of room for children and pets to play, a private backyard complete with its own fish pond, and the convenience of an attached garage. Inside, youll find hardwood floors, a functional layout and a bright sunroom overlooking the backyard. The kitchen offers ample workspace and storage. Upstairs are three bedrooms and renovated bath. Downstairs, enjoy a generous rec room, additional storage and a second bathroom with laundry area. A ducted heat pump with Nest thermostat provides efficient heating and cooling. The home has seen extensive improvements in recent years, including a beautifully renovated bathroom (2022), updated interior doors, trim and flooring, exterior painting (2023), and significant basement renovations in 2024 and 2025. Basement improvements include a full gut renovation with spray foam on walls and headers, perimeter interior weeping tile, sump pump, upgraded insulation, Dricore subfloor and new vinyl flooring. Additional upgrades include a widened and repaved driveway with trench drain, new retaining wall and concrete walkways, updated front porch and steps, a new wood stove and refinished hearth, and chimney repointing. Other highlights include updated 200-amp electrical service and roof shingles replaced in 2020 and so much more. With its thoughtful upgrades, comfortable living spaces and fantastic outdoor setting, this is a wonderful opportunity to own a lovingly cared-for home in a convenient Woodlawn location. Simply move in and enjoy! (id:63626)
Listed by: Mark Mullane, Salesperson, Red Door Realty

Home facts and features

Price details
List Price
$519,900
Home facts
Bedrooms
3
Full Bathrooms
1
Partial Bathrooms
1
Parking Details
Attached Garage, Garage, Paved Yard
Property Type
House
Lot Size
0 ft²
Depth
Year Built
Built in 1965 (61 yrs old)
Title
Freehold
Style
Bungalow
Exterior Finish
Wood shingles
Heating Type
Heat Pump, Forced air, Electric, Wood
Cooling
Heat Pump
Basement Details
Finished, Full
Amenities
32in min Entry Doorways, Entry less than 3 steps, Entry threshold less than ½ inch
Appliances
Dishwasher, Dryer, Refrigerator, Stove, Washer
Community
Agent details
Primary Agent
Mark Mullane
Primary Broker
Red Door Realty
Listing details
Days on REW
2 Days
MLS® Number
202627443
Source
Canadian Real Estate Association
Board
Nova Scotia Association of REALTORS®
Is this your listing? Help it to stand out.

Mortgage Calculator

provided by REW Digital Ltd
Estimated Payments
Purchase Price
Mortgage Total
Down Payment
Amortization
25 Years
Interest Rate
3.99%

The displayed rates are provided as guidance only, are not guaranteed, or are to be considered an approval of credit. Approval will be based solely on your personal situation. You are encouraged to speak with a Mortgage Professional for the most accurate information and to determine your eligibility.

Property Insights

Brookhouse Elementary School
  • n/a
  • K - 6
  • In Catchment
Ellenvale Junior High School
  • n/a
  • 7 - 9
  • In Catchment
Prince Andrew High School
  • n/a
  • 10 - 12
  • In Catchment
Mount Edward Elementary School
  • n/a
  • K - 6
  • In Catchment
Caledonia Junior High School
  • n/a
  • 7 - 9
  • In Catchment
Eric Graves Memorial Junior High School
  • n/a
  • 7 - 9
  • In Catchment
Bel Ayr Elementary School
  • n/a
  • K - 6
  • In Catchment
Ian Forsyth Elementary School
  • n/a
  • K - 6
  • In Catchment
Portland Estates Elementary School
  • n/a
  • K - 6
  • In Catchment
Admiral Westphal Elementary School
  • n/a
  • K - 6
  • In Catchment
School catchments and distances are intended to be used as reference only. To verify enrolment eligibility for a property, contact the school directly.Report Incorrect Info
Listing data is subject to copyright, disclaimer, and additional requirements from the data provider. See our Terms of Use for terms applicable to this listing. Listing data was last updated on 2026-11-06.
We use cookies and other technologies for functionality, security, and to provide you with a personalized experience on our online services. By continuing to use our online services, you agree to our Privacy Policy and Terms of Use. For information on how to adjust your privacy settings, visit our Cookie Policy.
Dismiss