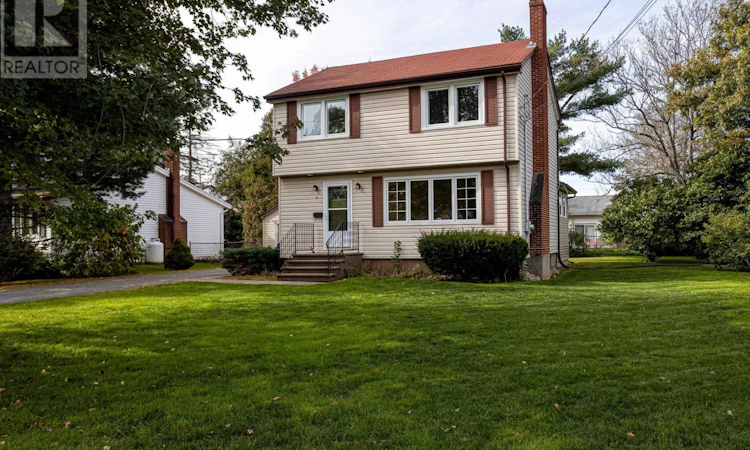
For Sale: 37 Lawson Avenue, Dartmouth, NS - REW
Boost your listing
Listing featured. Your listing will be featured on REW.
View featured placement
$475,000
3 + 0 bd • 2 ba • 1954 sf • House
$475,000

37 Lawson AvenueDartmouth, NS, B2W 2Z2

  • 3 + 0 Bed
  • 2 Bath
  • 1954 Sqft
  • House

About this home

Welcome to 37 Lawson Avenue, a charming two-storey home nestled in the heart of Dartmouths established Woodlawn community. Situated on a beautiful 7,800 sq. ft. lot, this property offers mature gardens, manicured lawns, plenty of trees and shrubs, and a partially fenced backyard, creating a wonderful setting to relax, garden, or entertain. Located on a quiet street, this home is full of original character and offers plenty of potential for someone looking to make it their own. The bright and inviting main level features a spacious living room with a wood-burning fireplace, newer windows that allow plenty of natural light, and a formal dining room perfect for family gatherings. The sun-filled eat-in kitchen overlooks the beautiful backyard, while the sunroom provides a comfortable spot to unwind with access to a private rear deck. Upstairs, you'll find three generously sized bedrooms and a full four-piece bathroom. Original hardwood floors are tucked beneath the carpeting throughout much of the home, offering an opportunity to bring back some of its original charm. The lower level adds even more versatility with a rec room, a den or home office, a convenient half bath with laundry, and plenty of storage space. A detached single-car garage provides additional room for parking, storage, or hobbies. The location is hard to beat! Just a five-minute walk to the shops and services along Tacoma Drive, approximately 10 minutes to Dartmouth Crossing and the Zatzman Sportsplex, and only 15 minutes to beautiful Rainbow Haven Beach. With its mature lot, great layout, and unbeatable convenience, 37 Lawson Avenue is a fantastic opportunity for first-time buyers or anyone looking for a home with character and the potential to build equity. Bring your ideas and make this one your own! (id:63626)
Listed by: Jarrett Murphy, Red Door Realty

Home facts and features

Price details
List Price
$475,000
Home facts
Bedrooms
3
Full Bathrooms
1
Partial Bathrooms
1
Parking Details
Paved Yard, Detached Garage, Garage
Property Type
House
Lot Size
0 ft²
Depth
Year Built
Built in 1959 (67 yrs old)
Title
Freehold
Exterior Finish
Vinyl
Heating Type
Baseboard heaters, Forced air, Oil, Electric, Wood, Furnace
Basement Details
Partially finished, Full
Features
Level
Amenities
32in min Entry Doorways
Appliances
Dishwasher, Dryer, Refrigerator, Stove, Washer
Agent details
Primary Agent
Primary Broker
Red Door Realty
Listing details
Days on REW
1 Day
MLS® Number
202626198
Source
Canadian Real Estate Association
Board
Nova Scotia Association of REALTORS®
Is this your listing? Help it to stand out.

Mortgage Calculator

provided by REW Digital Ltd
Estimated Payments
Purchase Price
Mortgage Total
Down Payment
Amortization
25 Years
Interest Rate
3.99%

The displayed rates are provided as guidance only, are not guaranteed, or are to be considered an approval of credit. Approval will be based solely on your personal situation. You are encouraged to speak with a Mortgage Professional for the most accurate information and to determine your eligibility.

Property Insights

Prince Andrew High School
  • n/a
  • 10 - 12
  • In Catchment
Brookhouse Elementary School
  • n/a
  • K - 6
  • In Catchment
Ellenvale Junior High School
  • n/a
  • 7 - 9
  • In Catchment
Alderney Elementary School
  • n/a
  • K - 6
  • In Catchment
Caledonia Junior High School
  • n/a
  • 7 - 9
  • In Catchment
Admiral Westphal Elementary School
  • n/a
  • K - 6
  • In Catchment
Mount Edward Elementary School
  • n/a
  • K - 6
  • In Catchment
Southdale-North Woodside School
  • n/a
  • K - 8
  • In Catchment
Portland Estates Elementary School
  • n/a
  • K - 6
  • In Catchment
Ian Forsyth Elementary School
  • n/a
  • K - 6
  • In Catchment
School catchments and distances are intended to be used as reference only. To verify enrolment eligibility for a property, contact the school directly.Report Incorrect Info
Listing data is subject to copyright, disclaimer, and additional requirements from the data provider. See our Terms of Use for terms applicable to this listing. Listing data was last updated on 2026-10-20.
We use cookies and other technologies for functionality, security, and to provide you with a personalized experience on our online services. By continuing to use our online services, you agree to our Privacy Policy and Terms of Use. For information on how to adjust your privacy settings, visit our Cookie Policy.
Dismiss