For Sale: 37 Jones Street, Moncton, NB - REW
Boost your listing
Listing featured. Your listing will be featured on REW.
View featured placement
$384,900
2 bd 2 ba 1600 sf House
$384,900

37 Jones StreetMoncton, NB, E1C 1E5

  • 2 Bed
  • 2 Bath
  • 1600 Sqft
  • House

About this home

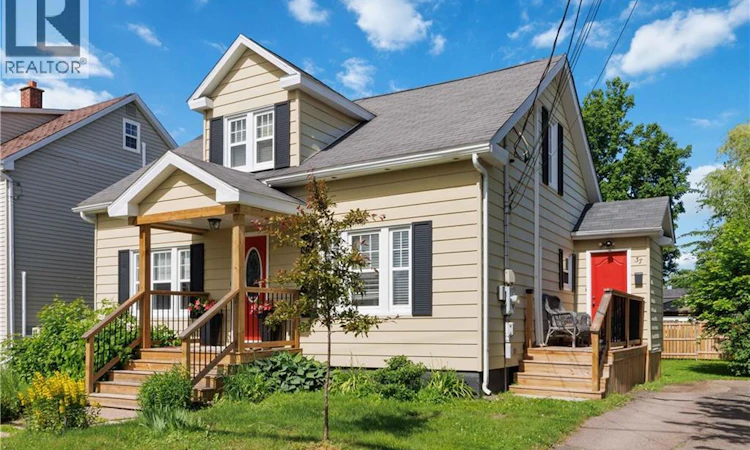
FULLY RENOVATED | HOME OFFICE/HAIR SALON | MODERN UPDATES | PARTIALLY FINISHED BASEMENT Welcome to 37 Jones Street, Moncton! This beautifully renovated character home offers the perfect blend of classic charm and modern convenience in a central location close to schools, parks, shopping, restaurants, and downtown amenities. It is a short drive from both hospitals and Université de Moncton. Step inside to discover a bright and inviting main floor featuring updated flooring, custom wood accents, and a striking staircase that serves as the focal point of the living space. The renovated kitchen is both stylish and functional, showcasing quality cabinetry, updated finishes, stainless steel appliances, and an adjoining dining area ideal for family meals and entertaining guests. A versatile office space on the main level, currently operating as a hair salon, opens the door to endless possibilities. Whether you're looking for a home-based business, remote workspace, hobby room, or guest area, this flexible space can easily adapt to your lifestyle. Upstairs, you'll find two comfortable bedrooms filled with natural light and character. The home's thoughtful updates continue throughout, creating a move-in-ready property that retains its original warmth and appeal. The partially finished basement provides valuable additional living space with a spacious family room perfect for movie nights, a play area, fitness room, or future expansion. Outside, the welcoming covered front porch offers the perfect place to enjoy your morning coffee, while the mature landscaping enhances the property's curb appeal. If you've been searching for a turnkey home with character, modern updates, flexible living space, and a convenient Moncton location, 37 Jones Street deserves a spot at the top of your list. (id:63626)
Listed by: Mathieu Gauthier, Salesperson, CENTURY 21 Generation Real Estate Advisors

Home facts and features

Price details
List Price
$384,900
Gross Taxes for 2026
$2,556
Home facts
Bedrooms
2
Full Bathrooms
1
Partial Bathrooms
1
Property Type
House
Lot Size
5005 ft²
Depth
Title
Freehold
Exterior Finish
Metal
Heating Type
Heat Pump, Baseboard heaters, Electric
Cooling
Heat Pump, Air Conditioned
Basement Details
Partially finished, Full
Agent details
Primary Agent
Mathieu Gauthier
Primary Broker
CENTURY 21 Generation Real Estate Advisors
Listing details
Days on REW
1 Day
MLS® Number
NB142625
Source
Canadian Real Estate Association

Is this your listing? Help it to stand out.

Mortgage Calculator

Estimated Payments
Purchase Price
Mortgage Total
Down Payment
Amortization
25 Years
Interest Rate
3.99%

The displayed rates are provided as guidance only, are not guaranteed, or are to be considered an approval of credit. Approval will be based solely on your personal situation. You are encouraged to speak with a Mortgage Professional for the most accurate information and to determine your eligibility.

Property Insights

Queen Elizabeth School
  • n/a
  • K - 8
  • In Catchment
Harrison Trimble High School
  • n/a
  • 9 - 12
  • In Catchment
École Saint-Henri
  • n/a
  • K - 5
  • In Catchment
Hillsborough Elementary School
  • n/a
  • K - 5
  • In Catchment
Caledonia Regional High School
  • n/a
  • 6 - 12
  • In Catchment
School catchments and distances are intended to be used as reference only. To verify enrolment eligibility for a property, contact the school directly.Report Incorrect Info
Listing data is subject to copyright, disclaimer, and additional requirements from the data provider. See our Terms of Use for terms applicable to this listing. Listing data was last updated on 2026-07-30.
We use cookies and other technologies for functionality, security, and to provide you with a personalized experience on our online services. By continuing to use our online services, you agree to our Privacy Policy and Terms of Use. For information on how to adjust your privacy settings, visit our Cookie Policy.
Dismiss

