For Sale: 37 Belfast Street, St Johns, NL - REW
Boost your listing
Listing featured. Your listing will be featured on REW.
View featured placement
$579,900
3 + 0 bd • 3 ba • 2622 sf • House
37 Belfast Street
Street ViewDirections
$579,900

37 Belfast StreetSt Johns, NL, A1B 2G5

  • 3 + 0 Bed
  • 3 Bath
  • 2622 Sqft
  • House

About this home

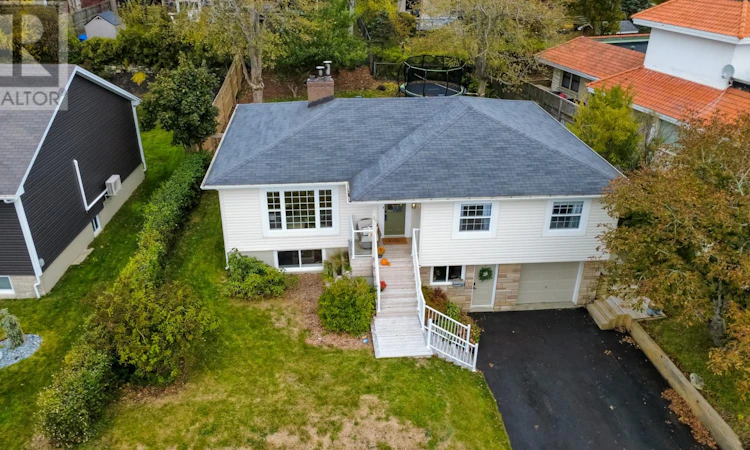
Beautiful Kents Pond, a large, modern, 2800sf, three bedroom, three bathroom family bungalow offering a modern open concept, a large, bright shaker style kitchen with a huge center island, an overabundance of cabinets, S/S appliances, solid surface counters & a large eating nook, a massive living space with a working, WETT certified fireplace, a large primary bedroom with walk-in and three pc ensuite offering a custom glass shower, two other generous sized bedrooms and a large main bathroom with double vanity and full tub enclosure. The basement offers a massive 22' X 13' family room with a second working, WETT certified fireplace insert, a large open workout, exercise or hobby area, a den or office, a half bath, a sizable laundry area, a large storage/mechanical room, a mud room area and a 21' X 11' in-house garage. Outside you will be welcomed by a 13 X 15 p/t deck off the kitchen and a 30' X 10' artisan concrete patio/side walkway and a terraced rear yard. This wonderful home also features large windows right around capturing maximum natural light, beautiful hardwood throughout both the upstairs and the downstairs, ceramic floors at all wet areas, a 200 amp breaker panel, attic insulation topped up and added insulation under the siding, 60 to 70% new pex throughout, fiberglass shingles about 12 to 14 years ago, the warmth of a new electric hot water furnace and the comfort and convenience of a mini split in the main area. A detailed list of improvements completed over the last 10+ years is available to your Realtor. Kents Pond truly is the coveted east end family neighborhood. It is within walking distance to several post secondary's, three pond side walking trails, schools, supermarkets, pharmacies, take-outs, gas stations, and close to all the hospitals, the Outer Ring Road, the Airport and major shopping districts. Inquire today ! No conveyance of any offers prior to 6pm, Sunday October 25th. Any initial offers to be left open til 11pm, Sunday October 25th. (id:63626)
Listed by: John Hynes, Goldstone Real Estate Solutions Inc.

Home facts and features

Price details
List Price
$579,900
Gross Taxes for 2026
$3,913
Home facts
Bedrooms
3
Full Bathrooms
2
Partial Bathrooms
1
Parking Details
Garage, Attached Garage
Property Type
House
Depth
105
Year Built
Built in 1962 (64 yrs old)
Title
Freehold
Style
Bungalow
Exterior Finish
Stone, Vinyl siding
Heating Type
Hot water radiator heat, Electric
Appliances
Dishwasher, Dryer, Refrigerator, Stove, Washer
Agent details
Primary Agent
Primary Broker
Goldstone Real Estate Solutions Inc.
Listing details
Days on REW
7 Days
MLS® Number
1303741
Source
Canadian Real Estate Association

Mortgage Calculator

provided by REW Digital Ltd
Estimated Payments
Purchase Price
Mortgage Total
Down Payment
Amortization
25 Years
Interest Rate
3.99%

The displayed rates are provided as guidance only, are not guaranteed, or are to be considered an approval of credit. Approval will be based solely on your personal situation. You are encouraged to speak with a Mortgage Professional for the most accurate information and to determine your eligibility.

Property Insights

École Des Grands-Vents
  • n/a
  • K - 12
  • In Catchment
Mary Queen Of Peace School
  • n/a
  • K - 6
  • In Catchment
Gonzaga High School
  • n/a
  • 10 - 13
  • In Catchment
Rennies River Elementary School
  • n/a
  • K - 6
  • In Catchment
Vanier Elementary School
  • n/a
  • K - 6
  • In Catchment
Roncalli Elementary School
  • n/a
  • K - 6
  • In Catchment
School catchments and distances are intended to be used as reference only. To verify enrolment eligibility for a property, contact the school directly.Report Incorrect Info
Listing data is subject to copyright, disclaimer, and additional requirements from the data provider. See our Terms of Use for terms applicable to this listing. Listing data was last updated on 2026-10-28.
We use cookies and other technologies for functionality, security, and to provide you with a personalized experience on our online services. By continuing to use our online services, you agree to our Privacy Policy and Terms of Use. For information on how to adjust your privacy settings, visit our Cookie Policy.
Dismiss