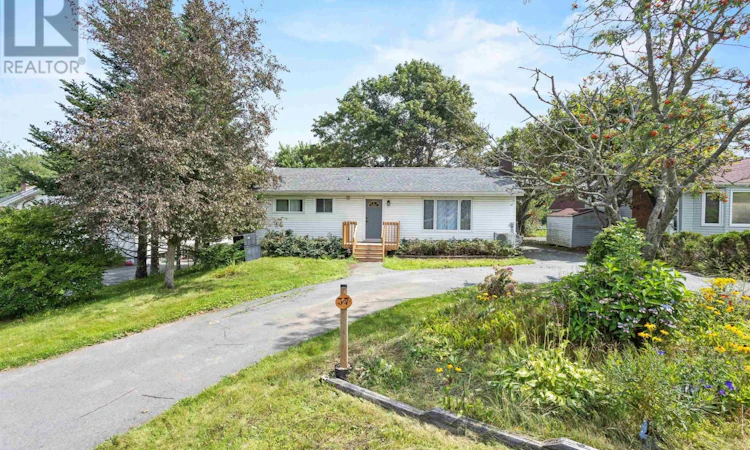
For Sale: 37 Beaver Bank Road, Lower Sackville, NS - REW
Boost your listing
Listing featured. Your listing will be featured on REW.
View featured placement
$549,900
3 bd 2 ba 1685 sf House
$549,900

37 Beaver Bank RoadLower Sackville, NS, B4E 1G4

  • 3 Bed
  • 2 Bath
  • 1685 Sqft
  • House

About this home

This spacious and well-cared-for 3-bedroom bungalow in Sackville offers plenty of flexibility, a large lot, and an oversized 24 x 24 detached garage that is fully insulated, heated, and powered. The main level features a bright and comfortable layout with gleaming hardwood floors, neutral tones, a spacious living room, dining area with patio doors overlooking the backyard, and a functional kitchen with plenty of cupboard and counter space. Three bedrooms and a full bathroom complete the main level. The lower level offers even more versatility, with a kitchenette, full bathroom, separate entrance, and its own washer and dryer. Two additional dens could potentially be converted into fully functioning bedrooms by adding egress windows, providing an excellent opportunity for additional living space for a growing family, guests, or extended family. Recent updates include new flooring throughout the lower level, a renovated downstairs bathroom, updated electrical baseboards, and separate laundry facilities on both levels. Outside, you'll find a large lot with mature trees, lovely grounds, and a gardener's shed for additional storage. The 24 x 24 detached garage provides an ideal space for vehicles, motorcycles, projects, hobbies, or extra storage. Conveniently located close to schools, shopping, recreation, entertainment, walking trails, and public transit, with the Sackville Bus Terminal just minutes away and easy access to Downsview and surrounding amenities. With its flexible lower level, large lot, heated detached garage, and numerous recent updates, this property offers space, functionality, and plenty of possibilities in a convenient Sackville location. (id:63626)
Listed by: Dawson White, Exit Realty Metro

Home facts and features

Price details
List Price
$549,900
Home facts
Bedrooms
3
Full Bathrooms
2
Parking Details
Detached Garage, Parking Space(s), Paved Yard, Garage
Property Type
House
Lot Size
9700 ft²
Depth
Year Built
Built in 1961 (65 yrs old)
Title
Freehold
Style
Bungalow
Exterior Finish
Vinyl
Heating Type
Heat Pump, Baseboard heaters, Electric, Ductless
Cooling
Air Conditioned
Basement Details
Finished, Full
Features
Level
Appliances
Dishwasher, Dryer, Refrigerator, Stove, Washer
Agent details
Primary Agent
Primary Broker
Exit Realty Metro
Listing details
Days on REW
3 Days
MLS® Number
202621298
Source
Canadian Real Estate Association
Board
Nova Scotia Association of REALTORS®

Is this your listing? Help it to stand out.

Mortgage Calculator

Estimated Payments
Purchase Price
Mortgage Total
Down Payment
Amortization
25 Years
Interest Rate
3.99%

The displayed rates are provided as guidance only, are not guaranteed, or are to be considered an approval of credit. Approval will be based solely on your personal situation. You are encouraged to speak with a Mortgage Professional for the most accurate information and to determine your eligibility.

Property Insights

Smokey Drive Elementary School
  • n/a
  • K - 5
  • In Catchment
Sycamore Lane Elementary School
  • n/a
  • K - 5
  • In Catchment
École Du Grand-Portage
  • n/a
  • K - 7
  • In Catchment
Leslie Thomas Junior High School
  • n/a
  • 6 - 8
  • In Catchment
Sackville High School
  • n/a
  • 9 - 12
  • In Catchment
A.J. Smeltzer Junior High
  • n/a
  • 6 - 8
  • In Catchment
Cavalier Drive School
  • n/a
  • K - 5
  • In Catchment
Caudle Park Elementary School
  • n/a
  • K - 5
  • In Catchment
Hillside Park Elementary School
  • n/a
  • K - 5
  • In Catchment
School catchments and distances are intended to be used as reference only. To verify enrolment eligibility for a property, contact the school directly.Report Incorrect Info
Listing data is subject to copyright, disclaimer, and additional requirements from the data provider. See our Terms of Use for terms applicable to this listing. Listing data was last updated on 2026-08-26.
We use cookies and other technologies for functionality, security, and to provide you with a personalized experience on our online services. By continuing to use our online services, you agree to our Privacy Policy and Terms of Use. For information on how to adjust your privacy settings, visit our Cookie Policy.
Dismiss

