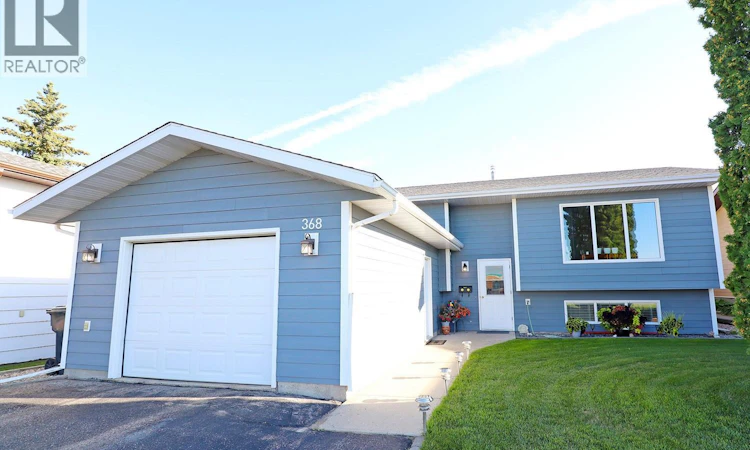
For Sale: 368 Darlington Street E, Yorkton, SK - REW
Boost your listing
Listing featured. Your listing will be featured on REW.
View featured placement
$339,000
4 bd 2 ba 925 sf House
$339,000

368 Darlington Street EYorkton, SK, S3N 3V7

  • 4 Bed
  • 2 Bath
  • 925 Sqft
  • House

About this home

Welcome to this exceptionally cared-for bi-level home, ideally situated right on the edge of Weinmaster Park and directly across the street from St. Michael’s and MC Knoll Elementary Schools. Perfectly blending everyday convenience with a warm, family-friendly layout, this property has been meticulously maintained from top to bottom, offering true peace of mind for its next owner. Thanks to the thoughtful bi-level architecture, both the main and lower levels feature wonderfully large windows that flood the entire home with brilliant, natural daylight. The flexible layout boasts two comfortable bedrooms upstairs and two additional bedrooms downstairs, providing plenty of space for family, guests, a home office, or hobby rooms. Outside, you will find a totally fenced backyard that creates a secure, private haven ready to safely enclose your fur babies and small children. Everyday living is made effortless with a single attached garage for hassle-free parking and extra storage, shielding your vehicle from the elements. Location is everything, and this home places you just steps away from the green open spaces of Weinmaster Park and the ultimate convenience of having St. Michael’s and MC Knoll Elementary School directly across the street, letting you say goodbye to long school commutes and hello to weekend park strolls. This home shines with an immaculate pride of ownership that is rare to find. Homes in this prime location and condition do not last long, so schedule your private tour today. As per the Seller’s direction, all offers will be presented on 09/08/2026 6:00PM. (id:63626)
Listed by: Trina Stechyshyn, Salesperson, Royal LePage Next Level

Home facts and features

Price details
List Price
$339,000
Gross Taxes for 2026
$3,600
Home facts
Bedrooms
4
Full Bathrooms
2
Parking Details
Parking Space(s), Attached Garage
Property Type
House
Lot Size
50 ft x 0 ft (5672 ft²)
Depth
Frontage
50.0 feet
Year Built
Built in 1987 (39 yrs old)
Title
Freehold
Style
Bi-level
Heating Type
Forced air, Natural gas
Cooling
Central air conditioning
Basement Details
Finished, Full
Features
Lane, Rectangular, Sump Pump, Treed
Appliances
Dishwasher, Dryer, Garage door opener remote(s), Microwave, Refrigerator, Storage Shed, Stove, Washer, Window Coverings
Agent details
Primary Agent
Trina Stechyshyn
Primary Broker
Royal LePage Next Level
Listing details
Days on REW
2 Days
MLS® Number
SK047405
Source
Canadian Real Estate Association

Is this your listing? Help it to stand out.

Mortgage Calculator

Estimated Payments
Purchase Price
Mortgage Total
Down Payment
Amortization
25 Years
Interest Rate
3.99%

The displayed rates are provided as guidance only, are not guaranteed, or are to be considered an approval of credit. Approval will be based solely on your personal situation. You are encouraged to speak with a Mortgage Professional for the most accurate information and to determine your eligibility.

Property Insights

M.C. Knoll School
  • n/a
  • K - 8
St. Michael's School
  • n/a
  • K - 8
St. Alphonsus School
  • n/a
  • K - 8
Dr. Brass Elementary School
  • n/a
  • K - 8
Yorkton Regional High School
  • n/a
  • 9 - 12
Sacred Heart High School
  • n/a
  • 9 - 12
St. Mary's School
  • n/a
  • K - 8
Yorkdale Central School
  • n/a
  • K - 8
Dreambuilders High School
  • n/a
  • 9 - 12
Columbia Elementary School
  • n/a
  • K - 8
School catchments and distances are intended to be used as reference only. To verify enrolment eligibility for a property, contact the school directly.Report Incorrect Info
Listing data is subject to copyright, disclaimer, and additional requirements from the data provider. See our Terms of Use for terms applicable to this listing. Listing data was last updated on 2026-09-05.
We use cookies and other technologies for functionality, security, and to provide you with a personalized experience on our online services. By continuing to use our online services, you agree to our Privacy Policy and Terms of Use. For information on how to adjust your privacy settings, visit our Cookie Policy.
Dismiss

