For Sale: 364 Gorge Road, Moncton, NB - REW
Boost your listing
Listing featured. Your listing will be featured on REW.
View featured placement
$499,000
3 + 0 bd • 3 ba • 3200 sf • House
364 Gorge Road
Street ViewDirections
$499,000

364 Gorge RoadMoncton, NB, E1G 3H8

  • 3 + 0 Bed
  • 3 Bath
  • 3200 Sqft
  • House

About this home

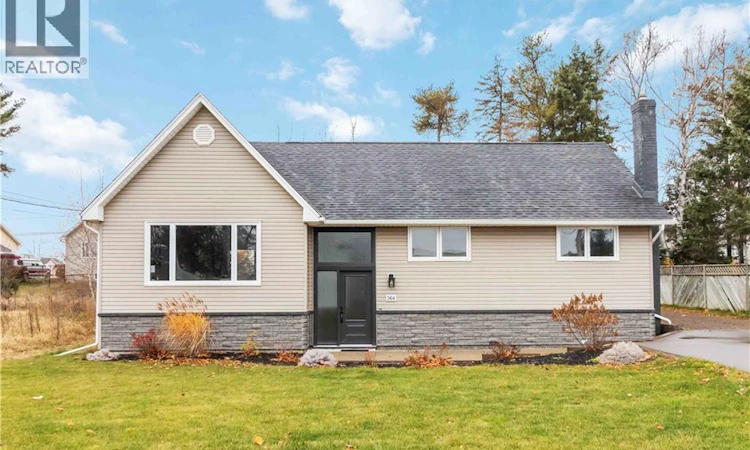
Welcome to 364 Gorge Road, Monctonan exquisitely renovated property that blends modern elegance with timeless charm. This stunning home has been extensively upgraded with top-quality finishes, making it move-in ready for its next owners. The heart of the home is the brand-new kitchen, featuring custom cabinets, sleek quartz countertops, and stainless steel appliances (fridge, stove, and dishwasher). The open-concept design flows seamlessly into the living and dining areas, with engineered hardwood floors and modern light fixtures adding to the luxurious feel. Enjoy cozy evenings by one of the two fireplaces or retreat to one of three well appointed bedrooms. You'll enjoy having three full bathrooms, designed with contemporary style and comfort in mind and a fully finished basement with with abundant space. With new plumbing and electrical throughout, the peace of mind that comes with these updates is priceless. Outside, the property is just as impressive, with a newly paved driveway and meticulously landscaped yard that enhances curb appeal. Located in a desirable area of Moncton, this home offers the perfect combination of modern upgrades and convenience. Dont miss out on this beautifully renovated home at 364 Gorge Roadschedule your private showing today with your REALTOR ® ! (id:63626)
Listed by: John Jamer, Salesperson, Real Broker

Home facts and features

Price details
List Price
$499,000
Gross Taxes for 2026
$6,608
Home facts
Bedrooms
3
Full Bathrooms
3
Property Type
House
Lot Size
985 ft²
Depth
Title
Freehold
Style
BungalowRanchRaised bungalow
Exterior Finish
Vinyl
Heating Type
Heat Pump, Baseboard heaters, Electric
Cooling
Heat Pump
Features
Balcony/Deck/Patio
Agent details
Primary Agent
John Jamer
Primary Broker
Real Broker
Listing details
Days on REW
1 Day
MLS® Number
NB150209
Source
Canadian Real Estate Association
Is this your listing? Help it to stand out.

Mortgage Calculator

provided by REW Digital Ltd
Estimated Payments
Purchase Price
Mortgage Total
Down Payment
Amortization
25 Years
Interest Rate
3.99%

The displayed rates are provided as guidance only, are not guaranteed, or are to be considered an approval of credit. Approval will be based solely on your personal situation. You are encouraged to speak with a Mortgage Professional for the most accurate information and to determine your eligibility.

Property Insights

Northrop Frye School
  • n/a
  • K - 8
  • In Catchment
Evergreen Park School
  • n/a
  • K - 8
  • In Catchment
École Le Sommet
  • n/a
  • K - 8
  • In Catchment
Birchmount School
  • n/a
  • K - 8
  • In Catchment
Beaverbrook School
  • n/a
  • K - 8
  • In Catchment
École Saint-Henri
  • n/a
  • K - 5
  • In Catchment
École l'Odyssée
  • n/a
  • 9 - 12
  • In Catchment
Harrison Trimble High School
  • n/a
  • 9 - 12
  • In Catchment
École Le Mascaret
  • n/a
  • 6 - 8
  • In Catchment
Queen Elizabeth School
  • n/a
  • K - 8
  • In Catchment
School catchments and distances are intended to be used as reference only. To verify enrolment eligibility for a property, contact the school directly.Report Incorrect Info
Listing data is subject to copyright, disclaimer, and additional requirements from the data provider. See our Terms of Use for terms applicable to this listing. Listing data was last updated on 2026-10-30.
We use cookies and other technologies for functionality, security, and to provide you with a personalized experience on our online services. By continuing to use our online services, you agree to our Privacy Policy and Terms of Use. For information on how to adjust your privacy settings, visit our Cookie Policy.
Dismiss