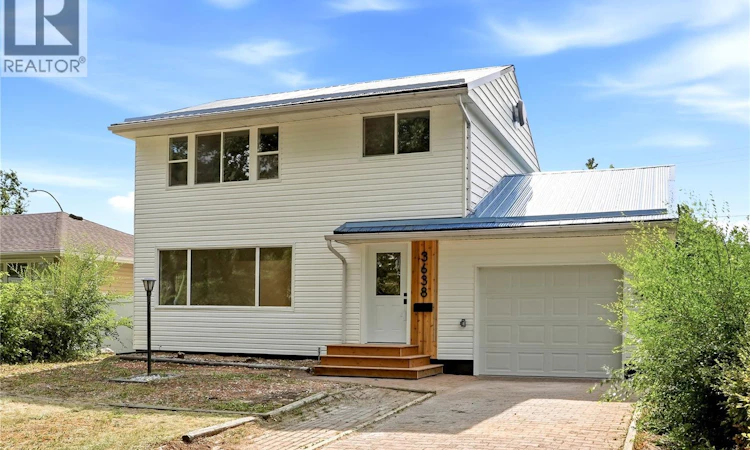
For Sale: 3638 Argyle Road, Regina, SK - REW
Boost your listing
Listing featured. Your listing will be featured on REW.
View featured placement
$459,900
3 bd 2 ba 1536 sf House
$459,900

3638 Argyle RoadRegina, SK, S4S 2C1

  • 3 Bed
  • 2 Bath
  • 1536 Sqft
  • House

About this home

Welcome to 3638 Argyle Road, located in Regina’s highly sought-after Lakeview neighbourhood! Beautifully reimagined and professionally redeveloped by Bouss Construction, this impressive home offers modern finishes, thoughtful design and extensive upgrades throughout. From the moment you arrive, the brand-new white siding and low-maintenance metal roof create a fresh, contemporary first impression. Inside, you are welcomed by a bright, entirely open-concept main floor with luxury vinyl plank flooring flowing throughout. The living room features modern pot lighting, large front windows that fill the space with natural light and a striking feature wall complete with an electric fireplace and built-in T.V insert. The living area opens into the newly repositioned kitchen, which showcases an abundance of high-gloss white cabinetry, all-new stainless steel appliances and a large centre island with an eat-up bar. Patio doors off the dining area lead to a brand-new deck, providing the perfect setting for outdoor dining, entertaining or relaxing. Completing the main floor is a newly added two-piece bathroom and direct access to the fully finished attached garage, which also features a brand-new concrete slab. Upstairs, you will find three spacious bedrooms, a beautifully finished four-piece bathroom with a tiled tub surround and the convenience of a second-floor laundry closet. The basement has been professionally reinforced along three walls with an engineer’s sign-off. It has also been framed, insulated and vapour-barriered, leaving it ready for your finishing touches. A completed two-piece bathroom and utility room with additional storage round out the lower level. Outside, the backyard includes a gazebo and storage shed and backs onto a lane providing the potential to add a double detached garage if desired. You do not want to miss out with this one! As per the Seller’s direction, all offers will be presented on 08/10/2026 1:00PM. (id:63626)
Listed by: Keith Britton, Salesperson, 2 Percent Realty Inc.

Home facts and features

Price details
List Price
$459,900
Gross Taxes for 2026
$4,002
Home facts
Bedrooms
3
Full Bathrooms
2
Parking Details
Attached Garage, Parking Space(s)
Property Type
House
Lot Size
5496 ft²
Depth
Year Built
Built in 1953 (73 yrs old)
Title
Freehold
Style
2 Level
Heating Type
Forced air, Natural gas
Cooling
Central air conditioning
Basement Details
Partially finished, Full
Features
Lane, Sump Pump, Treed
Appliances
Dishwasher, Garage door opener remote(s), Microwave, Refrigerator, Storage Shed, Stove
Agent details
Primary Agent
Keith Britton
Primary Broker
2 Percent Realty Inc.
Listing details
Days on REW
1 Day
MLS® Number
SK044607
Source
Canadian Real Estate Association

Is this your listing? Help it to stand out.

Mortgage Calculator

Estimated Payments
Purchase Price
Mortgage Total
Down Payment
Amortization
25 Years
Interest Rate
3.99%

The displayed rates are provided as guidance only, are not guaranteed, or are to be considered an approval of credit. Approval will be based solely on your personal situation. You are encouraged to speak with a Mortgage Professional for the most accurate information and to determine your eligibility.

Property Insights

Argyle School
  • n/a
  • K - 8
  • In Catchment
École St. Pius X
  • n/a
  • K - 8
  • In Catchment
School catchments and distances are intended to be used as reference only. To verify enrolment eligibility for a property, contact the school directly.Report Incorrect Info
Listing data is subject to copyright, disclaimer, and additional requirements from the data provider. See our Terms of Use for terms applicable to this listing. Listing data was last updated on 2026-08-07.
We use cookies and other technologies for functionality, security, and to provide you with a personalized experience on our online services. By continuing to use our online services, you agree to our Privacy Policy and Terms of Use. For information on how to adjust your privacy settings, visit our Cookie Policy.
Dismiss

