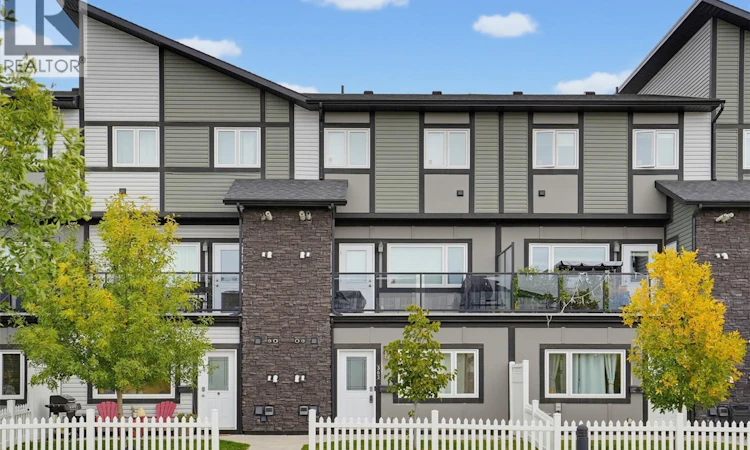
For Sale: 363-620 Cornish Road, Saskatoon, SK - REW
Boost your listing
Listing featured. Your listing will be featured on REW.
View featured placement
$248,900
2 bd • 1 ba • 760 sf • Townhouse
$248,900

363 620 Cornish RoadSaskatoon, SK, S7T 0Y3

  • 2 Bed
  • 1 Bath
  • 760 Sqft
  • Townhouse

About this home

Move-in ready and vacant for immediate possession! This updated 2-bedroom, 760 sq ft ground-level condo in Cory Crossing has its own private entrance and a white picket-fenced front yard that opens onto park and green space with mature trees. Crown moulding runs throughout. The bright open living area features laminate flooring and a striking panelled feature wall. The kitchen has white shaker cabinetry with a glass-front display cabinet, sleek white countertops, a marble-look mosaic tile backsplash, a double sink with pull-down faucet, and stainless steel appliances. The primary bedroom offers a double-door closet and a wood-look accent wall, and the second bedroom makes a great guest room or home office. The 4-piece bath is finished with a modern wood-tone vanity, an undermount sink, a mosaic-framed mirror, and a tub/shower combo. A separate laundry room includes a stacked front-load washer and dryer plus built-in shelving. Comfort features include a tankless water heater (new in 2026), in-unit forced-air natural gas heat, a wall air conditioner, a heat recovery ventilator, and keyless entry. All appliances, window treatments and TV mounts are included. The unit comes with an assigned parking stall, and visitor parking is available. Condo fees of $226.37/month cover water, sewer, garbage, common insurance, exterior and common area maintenance, lawn care, and the reserve fund. Pets are allowed with restrictions. Close to Stonebridge shopping, dining, schools and parks, with quick access to Circle Drive. A great fit for first-time buyers, downsizers or investors! (id:63626)
Listed by: Alisa Skalicky, Salesperson, Coldwell Banker Signature

Home facts and features

Price details
List Price
$248,900
Gross Taxes for 2026
$2,057
Strata Maintenance Fees
$226 Monthly
Home facts
Bedrooms
2
Full Bathrooms
1
Parking Details
Parking Space(s)
Property Type
Townhouse
Year Built
Built in 2017 (9 yrs old)
Title
Condo/Strata
Heating Type
Forced air, Natural gas
Cooling
Window air conditioner
Basement Details
Crawl space, Other, See Remarks
Features
Treed
Appliances
Dishwasher, Dryer, Microwave, Refrigerator, Stove, Washer, Window Coverings
Agent details
Primary Agent
Alisa Skalicky
Primary Broker
Coldwell Banker Signature
Secondary Agent
Katrina Evans
Secondary Broker
Coldwell Banker Signature
Listing details
Days on REW
1 Day
MLS® Number
SK050304
Source
Canadian Real Estate Association

Is this your listing? Help it to stand out.

Mortgage Calculator

Estimated Payments
Purchase Price
Mortgage Total
Down Payment
Amortization
25 Years
Interest Rate
3.99%

The displayed rates are provided as guidance only, are not guaranteed, or are to be considered an approval of credit. Approval will be based solely on your personal situation. You are encouraged to speak with a Mortgage Professional for the most accurate information and to determine your eligibility.

Property Insights

John Dolan School
  • n/a
  • K - 12
  • In Catchment
Prince Philip School
  • n/a
  • K - 8
  • In Catchment
Pope John Paul II School
  • n/a
  • K - 8
  • In Catchment
Alvin Buckwold School
  • n/a
  • K - 8
  • In Catchment
Hugh Cairns Vc School
  • n/a
  • K - 8
  • In Catchment
École Canadienne-Française - Pavillon Gustave-Dubois
  • n/a
  • K - 12
  • In Catchment
Georges Vanier School
  • n/a
  • K - 8
  • In Catchment
Lakeview School
  • n/a
  • K - 8
  • In Catchment
Saskatoon Catholic Cyber School
  • n/a
  • 9 - 12
  • In Catchment
Holy Cross High School
  • n/a
  • 9 - 12
  • In Catchment
School catchments and distances are intended to be used as reference only. To verify enrolment eligibility for a property, contact the school directly.Report Incorrect Info
Listing data is subject to copyright, disclaimer, and additional requirements from the data provider. See our Terms of Use for terms applicable to this listing. Listing data was last updated on 2026-10-03.
We use cookies and other technologies for functionality, security, and to provide you with a personalized experience on our online services. By continuing to use our online services, you agree to our Privacy Policy and Terms of Use. For information on how to adjust your privacy settings, visit our Cookie Policy.
Dismiss

