For Sale: 3628 Urban Rise, Langford, BC - REW
Boost your listing
Listing featured. Your listing will be featured on REW.
View featured placement
$1,250,000
5 bd 4 ba 2772 sf House
3628 Urban Rise
3628 Urban Rise - 2
3628 Urban Rise - 3
3628 Urban Rise - 4
3628 Urban Rise - 5
Street ViewDirections

3628 Urban RiseLangford, BC, V9C 0N8

Happy Valley
  • 5 Bed
  • 4 Bath
  • 2772 Sqft
  • House

About this home

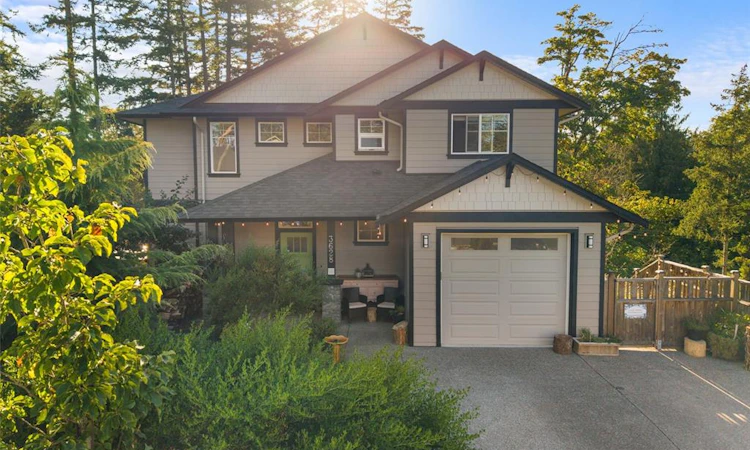
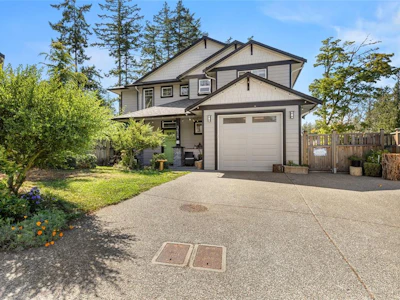
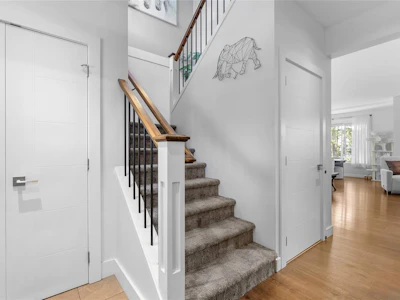
Welcome to this bright 2020-built home offering nearly 2,800 finished sqft, 5 beds & 4 baths, including a legal 2-bed suite with separate entrance & electrical. The main level features an open kitchen/living/dining area with a huge island, quartz counters, gas range, walk-in pantry & gas fireplace. Upstairs you'll find the spacious primary bedroom with heated ensuite floors, plus 2 more generous bedrooms & laundry. Outside, the SW-facing backyard features established perennial gardens, mature trees, a producing plum tree & berry bushes. Rain Bird irrigation helps make yard care a breeze while you relax in the cedar sauna. Enjoy sunset views from the deck with a natural gas BBQ hookup. This home has efficient heating & cooling via heat pump, plus natural gas on-demand hot water. Tucked on a quiet cul-de-sac with great neighbours, walking distance to Sc’ianew Stelitkel Elementary, Royal Bay Secondary, Red Barn Market & nearby trails, this is a wonderful place to call home. View for more!
Listed by
10 years experience
English
1 Award
7 Recommendations
Recent transactions
Home facts and features

Price details
List Price
Gross Taxes for 2026
$6,424
Home facts
Bedrooms
5
Full Bathrooms
4
Parking Spaces
2
Parking Details
Attached, Driveway, Garage
Property Type
House
Lot Size
8641 ft²
Year Built
Built in 2020 (6 yrs old)
Title
Freehold
Style
Main Level Entry with Lower/Upper Lvl(s)
Exterior Finish
Cement Fibre
Heating Type
Baseboard, Electric, Heat Pump, Natural Gas, Other
Cooling
Air Conditioning
Basement Details
Finished,Full,Walk-Out Access,With Windows,Other
Features
Fireplace: Gas,living Room, Rectangular Lot
Amenities
Dining/living Combo, Ground Level Main Floor
Appliances
Dishwasher, Dryer, Oven/range Gas, Refrigerator, Washer
Community
Agent details
Primary Agent
Primary Broker
Pemberton Holmes Ltd. - Oak Bay
Listing details
Days on REW
1 Day
MLS® Number
1048221
Source
Victoria and Vancouver Island MLS
Board
Victoria Real Estate Board
Is this your listing? Help it to stand out.

Mortgage Calculator

Estimated Payments
Purchase Price
Mortgage Total
Down Payment
Amortization
25 Years
Interest Rate
3.99%

Connect with our mortgage partner

Glenn Jorgensen

Glenn Jorgensen

EBS Modern Mortgage Group

No Fees, Great Rates - 15 minutes with us, could save you thousands.

Connect with a mortgage expert

The displayed rates are provided as guidance only, are not guaranteed, or are to be considered an approval of credit. Approval will be based solely on your personal situation. You are encouraged to speak with a Mortgage Professional for the most accurate information and to determine your eligibility.

Property Insights

Happy Valley Elementary School
  • Public
  • K - 5
  • In Catchment
Royal Bay Secondary School
  • Public
  • 9 - 12
  • In Catchment
Westmont Montessori School
  • Independent
  • Pre-K - 8
Lighthouse Christian Academy
  • Independent
  • K - 12
Belmont Secondary School
  • Public
  • 9 - 12
Spencer Middle School
  • Public
  • 6 - 8
School catchments and distances are intended to be used as reference only. To verify enrolment eligibility for a property, contact the school directly.Report Incorrect Info
Sales History data is from public records.
Listing data is subject to copyright, disclaimer, and additional requirements from the data provider. See our Terms of Use for terms applicable to this listing. Listing data was last updated on 2026-09-03.
We use cookies and other technologies for functionality, security, and to provide you with a personalized experience on our online services. By continuing to use our online services, you agree to our Privacy Policy and Terms of Use. For information on how to adjust your privacy settings, visit our Cookie Policy.
Dismiss