For Sale: 36 Auberry Street, Moncton, NB - REW
Boost your listing
Listing featured. Your listing will be featured on REW.
View featured placement
$419,900
2 + 0 bd • 2 ba • 1155 sf • House
$419,900

36 Auberry StreetMoncton, NB, E1G 5V2

  • 2 + 0 Bed
  • 2 Bath
  • 1155 Sqft
  • House

About this home

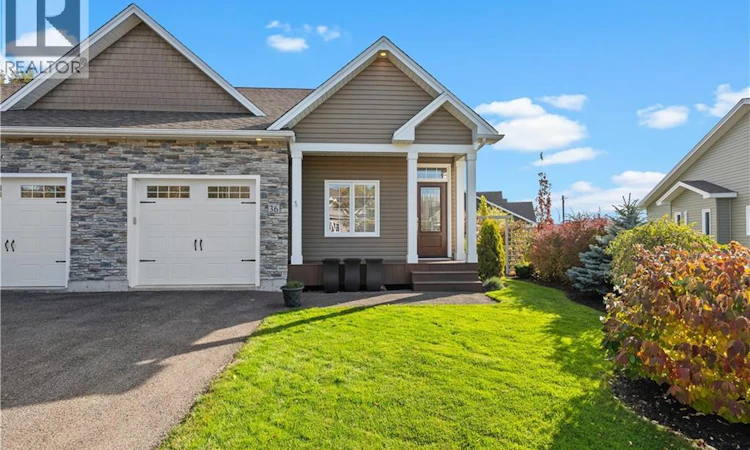
Welcome to Village on the Green, ideally located in the sought-after Mountain Woods golf course community. This beautifully maintained, move-in-ready 1,155 sq. ft. home offers 2 bedrooms, 2 bathrooms, and an attached garage, all situated on a paved and professionally landscaped lot. The front porch has also been upgraded with durable composite decking, adding to the homes curb appeal and outdoor enjoyment. Thoughtfully designed with quality finishes and attention to detail throughout, the main floor features 9-foot ceilings and a stunning vaulted ceiling with a custom high window at its peak, allowing natural light to fill the home. The inviting open-concept layout seamlessly connects the living room, dining area, and kitchen. The kitchen is both stylish and functional, featuring quartz countertops, a 7-foot island, pendant lighting, and a convenient walk-in pantry. The spacious primary bedroom offers a walk-in closet and private ensuite bathroom. A second bedroom, full main bathroom, main-floor laundry, and a practical mudroom with access to the attached garage complete the interior layout. At the rear of the home, a charming three-season sunroom provides the perfect space to relax and enjoy the outdoors. A mini-split heat pump with air conditioning adds year-round comfort. For gardening enthusiasts, this property is truly special. The current owners are passionate gardeners who have invested countless hours of care and creativity into transforming the outdoor space into a beautiful, private oasis. Its a wonderful setting to unwind, entertain, and enjoy the beauty of nature. Dont miss this opportunity to make this lovely home your own. Contact your prefered realtor to schedule your private showing! (id:63626)
Listed by: Shawn Morneault, Salesperson, eXp Realty

Home facts and features

Price details
List Price
$419,900
Gross Taxes for 2026
$4,887
Home facts
Bedrooms
2
Full Bathrooms
2
Parking Details
Attached Garage
Property Type
House
Lot Size
545 ft²
Depth
Year Built
Built in 2015 (11 yrs old)
Title
Freehold
Exterior Finish
Stone, Vinyl
Heating Type
Heat Pump, Baseboard heaters, Hot Water
Cooling
Air exchanger, Heat Pump, Air Conditioned
Basement Details
Partially finished, Full
Agent details
Primary Agent
Shawn Morneault
Primary Broker
eXp Realty
Listing details
Days on REW
1 Day
MLS® Number
NB150048
Source
Canadian Real Estate Association
Is this your listing? Help it to stand out.

Mortgage Calculator

provided by REW Digital Ltd
Estimated Payments
Purchase Price
Mortgage Total
Down Payment
Amortization
25 Years
Interest Rate
3.99%

The displayed rates are provided as guidance only, are not guaranteed, or are to be considered an approval of credit. Approval will be based solely on your personal situation. You are encouraged to speak with a Mortgage Professional for the most accurate information and to determine your eligibility.

Property Insights

Northrop Frye School
  • n/a
  • K - 8
  • In Catchment
Evergreen Park School
  • n/a
  • K - 8
  • In Catchment
École Le Sommet
  • n/a
  • K - 8
  • In Catchment
Birchmount School
  • n/a
  • K - 8
  • In Catchment
Beaverbrook School
  • n/a
  • K - 8
  • In Catchment
École Saint-Henri
  • n/a
  • K - 5
  • In Catchment
Harrison Trimble High School
  • n/a
  • 9 - 12
  • In Catchment
École l'Odyssée
  • n/a
  • 9 - 12
  • In Catchment
École Le Mascaret
  • n/a
  • 6 - 8
  • In Catchment
Queen Elizabeth School
  • n/a
  • K - 8
  • In Catchment
School catchments and distances are intended to be used as reference only. To verify enrolment eligibility for a property, contact the school directly.Report Incorrect Info
Listing data is subject to copyright, disclaimer, and additional requirements from the data provider. See our Terms of Use for terms applicable to this listing. Listing data was last updated on 2026-10-21.
We use cookies and other technologies for functionality, security, and to provide you with a personalized experience on our online services. By continuing to use our online services, you agree to our Privacy Policy and Terms of Use. For information on how to adjust your privacy settings, visit our Cookie Policy.
Dismiss