For Sale: 36-6778 Tucelnuit Drive, Oliver, BC - REW
Boost your listing
Listing featured. Your listing will be featured on REW.
View featured placement
$195,000
2 bd • 2 ba • 1367 sf • Mfd/Mobile Home
$195,000

6778 Tucelnuit Drive Unit# 36Oliver, BC, V0H 1T0

  • 2 Bed
  • 2 Bath
  • 1367 Sqft
  • Mfd/Mobile Home

About this home

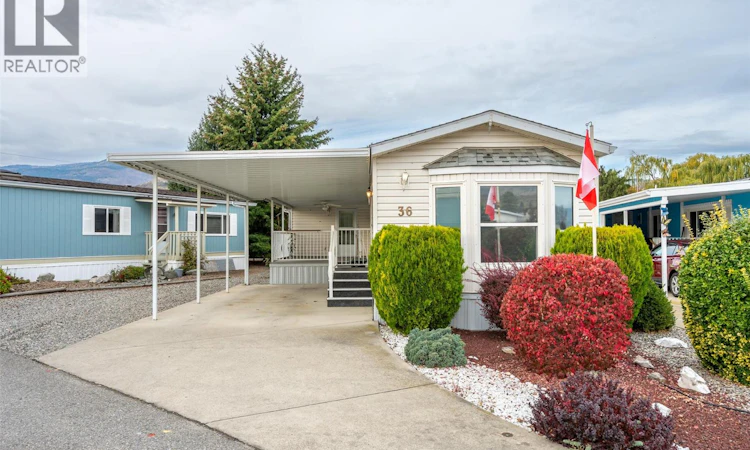
All the big-ticket maintenance items are already taken care of! Expanded with an addition, the home features a bright layout with multiple skylights that pour in natural light. Updates include a 2025 furnace, 2025 hot water tank, full Poly-B replacement, oversized vinyl windows, and a 2012 roof. Inside, you will find two bedrooms plus a versatile bonus room that easily adapts to your lifestyle—whether you need a third bedroom, dedicated home office, craft space, or welcoming guest room. Also includes a second fridge. Step outside to enjoy comfortable outdoor living on the cozy, East-facing covered deck fitted with a ceiling fan. The spacious backyard is xeriscaped for low-maintenance living while still offering plenty of room to add a second patio or garden. For hobbies and storage, the property includes a spacious workshop with a built-in compressor, as well as a large storage shed off the back of the mobile. Situated in a quiet adult oriented complex, residents enjoy exclusive access to a private lakefront beach reserved strictly for park residents—offering a private slice of paradise just a short stroll away. Golf lovers will appreciate being directly across the street from Nk'Mip Golf Course, and outdoor enthusiasts are just minutes from local hike and bike paths. Centrally located within walking distance to downtown shops and amenities, and only 40 minutes to Penticton. This is a rare opportunity to secure a home with major system updates in a prime location. (id:63626)
Listed by: Katie Amos, Salesperson, Century 21 Amos Realty

Home facts and features

Price details
List Price
$195,000
Gross Taxes for 2026
$924
Strata Maintenance Fees
$631 Monthly
Home facts
Bedrooms
2
Full Bathrooms
2
Parking Spaces
2
Parking Details
Carport, Additional Parking
Property Type
Mfd/Mobile Home
Year Built
Built in 1993 (33 yrs old)
Exterior Finish
Vinyl siding
Heating Type
Forced air, See remarks
Cooling
Central air conditioning
Features
Cul-de-sac, Level lot, Private setting
Amenities
Customized Wheelchair Accessible
Appliances
Microwave, Range, Refrigerator, Washer & Dryer
Agent details
Primary Agent
Katie Amos
Primary Broker
Century 21 Amos Realty
Secondary Agent
Sara Amos
Secondary Broker
Century 21 Amos Realty
Listing details
Days on REW
2 Days
Property Views
25
MLS® Number
10404149
Source
Canadian Real Estate Association
Is this your listing? Help it to stand out.

Mortgage Calculator

provided by REW Digital Ltd
Estimated Payments
Purchase Price
Mortgage Total
Down Payment
Amortization
25 Years
Interest Rate
3.99%

The displayed rates are provided as guidance only, are not guaranteed, or are to be considered an approval of credit. Approval will be based solely on your personal situation. You are encouraged to speak with a Mortgage Professional for the most accurate information and to determine your eligibility.

Property Insights

Tuc-el-Nuit Elementary School
  • Public
  • K - 7
Sen Pok Chin School
  • Independent
  • K - 8
Oliver Elementary
  • Public
  • Pre-K - 7
Southern Okanagan Secondary School
  • Public
  • 8 - 12
School catchments and distances are intended to be used as reference only. To verify enrolment eligibility for a property, contact the school directly.Report Incorrect Info
Sales History data is from public records.
Listing data is subject to copyright, disclaimer, and additional requirements from the data provider. See our Terms of Use for terms applicable to this listing. Listing data was last updated on 2026-10-23.
We use cookies and other technologies for functionality, security, and to provide you with a personalized experience on our online services. By continuing to use our online services, you agree to our Privacy Policy and Terms of Use. For information on how to adjust your privacy settings, visit our Cookie Policy.
Dismiss