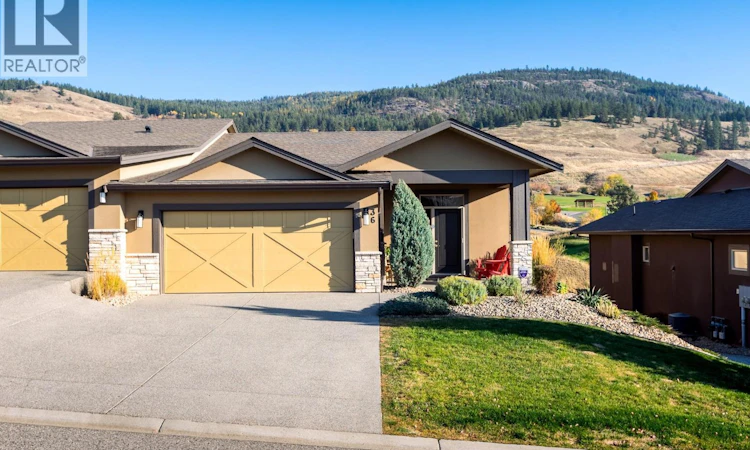
For Sale: 36-1836 Tower Ranch Boulevard, Kelowna, BC - REW
Boost your listing
Listing featured. Your listing will be featured on REW.
View featured placement
$918,000
3 bd • 3 ba • 2475 sf • Townhouse
36-1836 Tower Ranch Boulevard
Street ViewDirections

1836 Tower Ranch Boulevard Unit# 36Kelowna, BC, V1P 1S8

Rutland
  • 3 Bed
  • 3 Bath
  • 2475 Sqft
  • Townhouse

About this home

Celebrate life’s wins at the 18th hole! Built by award-winning Dilworth Homes, this meticulously maintained residence pairs Okanagan luxury with low-maintenance living at prestigious Tower Ranch Golf Course. EVERYTHING YOU NEED IS ON ONE LEVEL! Pride of ownership and superior quality shine through expansive picture windows, custom Hunter Douglas blinds, engineered hardwood, and sunlit spaces. The designer kitchen features granite counters, a generous island, premium stainless appliances, and full walk-in pantry. A versatile formal dining room easily converts to a home office, den, or 4th bedroom. Step onto the covered east-facing deck for morning coffee, year-round barbecues, and trophy views over the 18th green. Wake up to beautiful, serene views from the spacious main-floor primary bedroom, complete with a large walk-in closet and a spa-like ensuite featuring heated floors and a glass shower. A double garage with epoxy flooring and main-floor laundry add everyday ease! Downstairs, the walk-out lower level features like-new carpets, an entertainer’s bar, a full bath, two over-sized bedrooms and a massive unfinished space ideal for a gym, media room, or storage (approx. 140 SF). Enjoy effortless lock-and-leave living with strata fees covering exterior maintenance, landscaping, and building insurance. Take full advantage of the Tower Ranch Golf clubhouse, complete with a fitness centre and panoramic views of Kelowna and Okanagan Lake. Executive golf-side living at its finest. (id:63626)
Listed by: Terri Ann Novello PREC*, Century 21 Assurance Realty Ltd

Home facts and features

Price details
List Price
Gross Taxes for 2026
$4,544
Strata Maintenance Fees
$583 Monthly
Home facts
Bedrooms
3
Full Bathrooms
3
Parking Spaces
4
Parking Details
Attached Garage
Property Type
Townhouse
Year Built
Built in 2014 (12 yrs old)
Title
Freehold
Style
Ranch
Exterior Finish
Stone, Stucco
Heating Type
Forced air, In Floor Heating, See remarks
Cooling
Central air conditioning
Basement Details
Full
Features
Central island, Clubhouse, Cul-de-sac, One Balcony, Private setting
Appliances
Dishwasher, Dryer, Microwave, Range - Electric, Refrigerator, Washer
Community
Agent details
Primary Agent
Primary Broker
Century 21 Assurance Realty Ltd
Listing details
Days on REW
5 Days
MLS® Number
10404484
Source
Canadian Real Estate Association
Is this your listing? Help it to stand out.

Mortgage Calculator

provided by REW Digital Ltd
Estimated Payments
Purchase Price
Mortgage Total
Down Payment
Amortization
25 Years
Interest Rate
3.99%

Connect with our mortgage partner

Jenny Griffith

Jenny Griffith

Verico Compass Mortgage Group

Fast approvals, better rates, expert advice—let’s make your mortgage simple and stress-free

Connect with a mortgage expert

The displayed rates are provided as guidance only, are not guaranteed, or are to be considered an approval of credit. Approval will be based solely on your personal situation. You are encouraged to speak with a Mortgage Professional for the most accurate information and to determine your eligibility.

Property Insights

Rutland Elementary School
  • Public
  • K - 5
Rutland Middle School
  • Public
  • 6 - 8
Rutland Senior Secondary School
  • Public
  • 9 - 12
South Rutland School
  • Public
  • Pre-K - 5
Pearson Road School
  • Public
  • Pre-K - 5
Aberdeen Hall Preparatory School
  • Independent
  • Pre-K - 12
Belgo Elementary School
  • Public
  • K - 6
Black Mountain Elementary School
  • Public
  • K - 5
Heritage Christian School
  • Independent
  • K - 12
Studio 9 Independent School of the Arts
  • Independent
  • K - 12
School catchments and distances are intended to be used as reference only. To verify enrolment eligibility for a property, contact the school directly.Report Incorrect Info
Sales History data is from public records.
Listing data is subject to copyright, disclaimer, and additional requirements from the data provider. See our Terms of Use for terms applicable to this listing. Listing data was last updated on 2026-10-31.
We use cookies and other technologies for functionality, security, and to provide you with a personalized experience on our online services. By continuing to use our online services, you agree to our Privacy Policy and Terms of Use. For information on how to adjust your privacy settings, visit our Cookie Policy.
Dismiss