For Sale: 3581 W 13th Avenue, Vancouver, BC - REW
Boost your listing
Listing featured. Your listing will be featured on REW.
View featured placement
$2,489,000
5 bd • 5 ba • 2485 sf • House
3581 W 13th Avenue
3581 W 13th Avenue - 2
3581 W 13th Avenue - 3
3581 W 13th Avenue - 4
3581 W 13th Avenue - 5
Street ViewDirections

3581 W 13th AvenueVancouver, BC, V6R 2S4

Kitsilano
  • 5 Bed
  • 5 Bath
  • 2485 Sqft
  • House

About this home

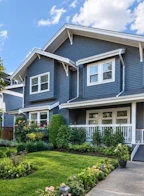
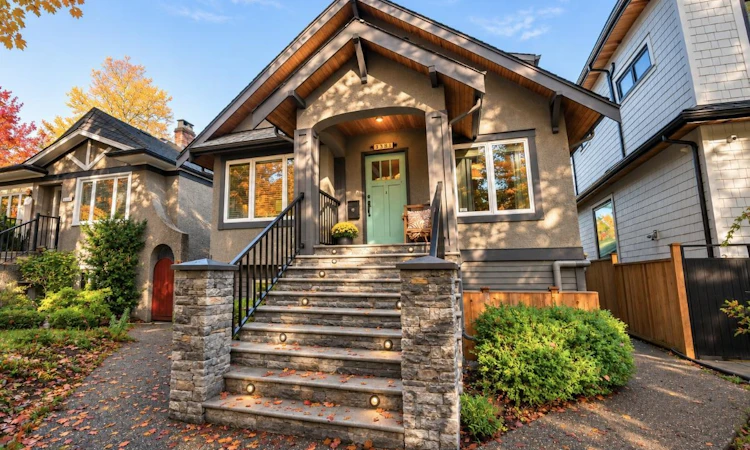
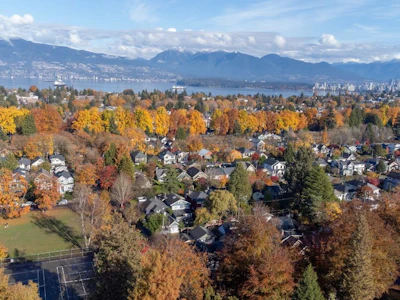
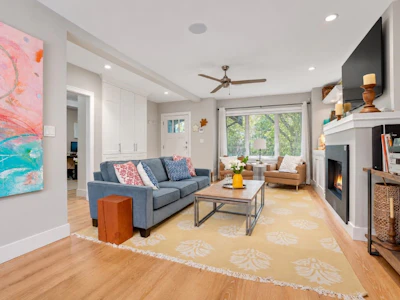
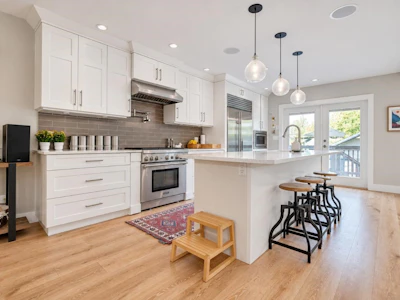
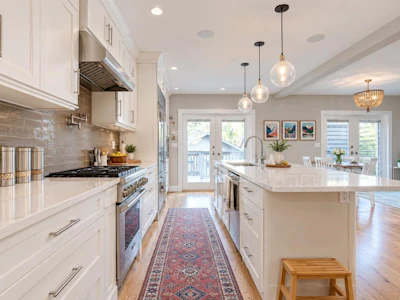
Beautifully renovated 5 bedroom, 5 bathroom family home in the heart of Kitsilano! Offering approximately 2,500 sq.ft. of thoughtfully designed living space on a full-size 33' x 122' lot, this exceptional residence was extensively renovated from the studs out in 2012, combining timeless character with modern comfort. Recent 2025 upgrades include a new energy-efficient heat pump and tankless hot water system. Enjoy gorgeous professionally landscaped gardens, a private backyard with an abundant blueberry garden, and a spacious 2-car garage. An outstanding family home in one of Vancouver's most desirable neighbourhoods. View more photos online and join us at our Live Stream broadcast on our FB page: Thurs Nov 5th (4 pm), Open Houses Fri,Sat,Sun Nov 6-8th (2-4PM). Offers presented as received.
Listed by
34 years experience
English, German, French
1 Award
113 Recommendations
Recent transactions

Home facts and features

Price details
List Price
Gross Taxes for 2026
$12,910
Home facts
Bedrooms
5
Full Bathrooms
3
Partial Bathrooms
2
Parking Spaces
2
Parking Details
Lane Access, Garage Double
Property Type
House
Lot Size
33 ft x 122 ft (4026 ft²)
Depth
122
Frontage
33
Year Built
Built in 1930 (96 yrs old)
Title
Freehold NonStrata
Heating Type
Electric, Forced Air, Baseboard
Basement Details
Full, Finished
Features
In Unit Laundry, Shopping Nearby
Appliances
Dishwasher, Refrigerator, Stove, Washer & Dryer
Community
Agent details
Primary Agent
Primary Broker
Pospischil Realty Group
Listing details
Days on REW
1 Day
MLS® Number
R3180304
Source
GVR, FVREB, CADREB, BCNREB
Board
Real Estate Board of Greater Vancouver
Is this your listing? Help it to stand out.

Mortgage Calculator

provided by REW Digital Ltd
Estimated Payments
Purchase Price
Mortgage Total
Down Payment
Amortization
25 Years
Interest Rate
3.99%

Connect with our mortgage partner

James L James

James L James

JLJames Mortgages LTD - DLC Modern Mortgage Group

Better rates, better service, and a 99%+ funding ratio. Apply now to see why JLJames Mortgages LTD truly is the best name in Vancouver Island's Mortgage Business

Connect with a mortgage expert

The displayed rates are provided as guidance only, are not guaranteed, or are to be considered an approval of credit. Approval will be based solely on your personal situation. You are encouraged to speak with a Mortgage Professional for the most accurate information and to determine your eligibility.

Property Insights

Bayview Community Elementary School
  • Public
  • K - 7
  • In Catchment
Kitsilano Secondary School
  • Public
  • 8 - 12
  • In Catchment
Ecole Jules Quesnel Elementary
  • Public
  • K - 7
Pacific Spirit School
  • Independent
  • K - 6
Our Lady of Perpetual Help School
  • Independent
  • K - 7
Pear Tree Elementary School
  • Independent
  • K
Family Montessori School
  • Independent
  • K
West Point Grey Academy
  • Independent
  • K - 12
Immaculate Conception School
  • Independent
  • K - 7
St George's School
  • Independent
  • 1 - 12
School catchments and distances are intended to be used as reference only. To verify enrolment eligibility for a property, contact the school directly.Report Incorrect Info
Sales History data is from public records.
Listing data is subject to copyright, disclaimer, and additional requirements from the data provider. See our Terms of Use for terms applicable to this listing. Listing data was last updated on 2026-11-02.
We use cookies and other technologies for functionality, security, and to provide you with a personalized experience on our online services. By continuing to use our online services, you agree to our Privacy Policy and Terms of Use. For information on how to adjust your privacy settings, visit our Cookie Policy.
Dismiss