For Sale: 3575 Westsyde Road, Kamloops, BC - REW
Boost your listing
Listing featured. Your listing will be featured on REW.
View featured placement
$639,900
4 bd • 2 ba • 2250 sf • House

3575 Westsyde RoadKamloops, BC, V2B 7H5

Westsyde
  • 4 Bed
  • 2 Bath
  • 2250 Sqft
  • House

About this home

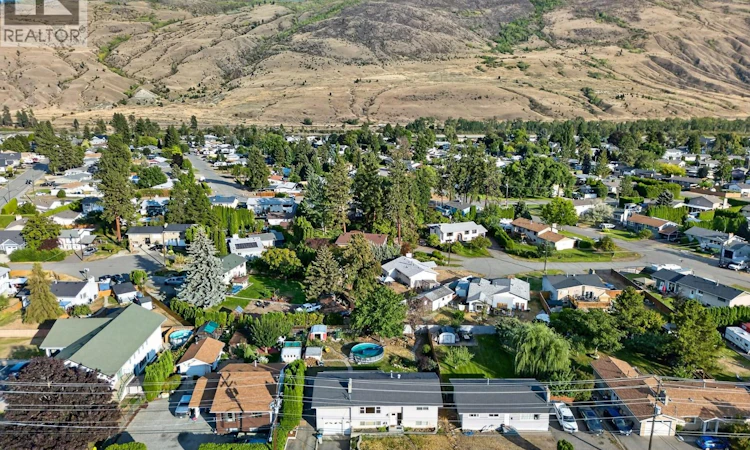
Welcome to this well-maintained Westsyde home offering plenty of space, thoughtful updates and a fantastic backyard setting. The main floor features a bright living room, two spacious bedrooms and an updated 4-piece bathroom with an abundance of built-in cabinetry. The cherry kitchen offers Corian countertops, undermount lighting, soft-close cabinetry and tile flooring, with the adjoining eating area providing direct access to a large two-tiered deck overlooking the massive backyard. The full basement adds excellent flexibility with a recreation room, two additional bedrooms, a 3-piece bathroom and a large laundry/storage room with convenient access to the garage. The single garage provides access to a generous workshop tucked beneath the deck—ideal for hobbies, projects or additional storage. Outside, enjoy the yard with underground sprinklers and plenty of room to relax or entertain. Additional features include central air conditioning and central vacuum. Front yard hosts potential to convert to extra parking as desired. Located in desirable Westsyde, you’ll enjoy a welcoming community atmosphere with schools, shopping and recreation close by, along with easy access to parks, trails and the North Thompson River. Westsyde Centennial Park offers an impressive range of amenities including sports fields, a playground, pump track, water park, dog park and multi-use pathways, while the Westsyde Pool & Fitness Centre provides year-round recreation close to home. (id:63626)
Listed by: Quinn Pache PREC*, Stonehaus Realty Corp

Home facts and features

Price details
List Price
Gross Taxes for 2026
$4,612
Home facts
Bedrooms
4
Full Bathrooms
2
Parking Spaces
4
Parking Details
Attached Garage, Rv, Additional Parking
Property Type
House
Lot Size
0 ft²
Depth
Year Built
Built in 1972 (54 yrs old)
Title
Freehold
Exterior Finish
Vinyl siding
Heating Type
Forced air, See remarks
Cooling
Central air conditioning
Basement Details
Full
Appliances
Dishwasher, Range, Refrigerator
Community
Agent details
Primary Agent
Primary Broker
Stonehaus Realty Corp
Secondary Agent
Secondary Broker
Stonehaus Realty Corp
Listing details
Days on REW
10 Days
Property Views
90
MLS® Number
10403815
Source
Canadian Real Estate Association
Is this your listing? Help it to stand out.

Mortgage Calculator

provided by REW Digital Ltd
Estimated Payments
Purchase Price
Mortgage Total
Down Payment
Amortization
25 Years
Interest Rate
3.99%

Connect with our mortgage partner

Jenny Griffith

Jenny Griffith

Verico Compass Mortgage Group

Fast approvals, better rates, expert advice—let’s make your mortgage simple and stress-free

Connect with a mortgage expert

The displayed rates are provided as guidance only, are not guaranteed, or are to be considered an approval of credit. Approval will be based solely on your personal situation. You are encouraged to speak with a Mortgage Professional for the most accurate information and to determine your eligibility.

Property Insights

Westsyde Secondary School
  • Public
  • 8 - 12
David Thompson Elementary School
  • Public
  • K - 7
Arthur Stevenson Elementary School
  • Public
  • K - 7
Rayleigh Elementary School
  • Public
  • K - 6
Ecole des Collines d'or
  • Public
  • K - 7
School catchments and distances are intended to be used as reference only. To verify enrolment eligibility for a property, contact the school directly.Report Incorrect Info
Sales History data is from public records.
Listing data is subject to copyright, disclaimer, and additional requirements from the data provider. See our Terms of Use for terms applicable to this listing. Listing data was last updated on 2026-10-24.
We use cookies and other technologies for functionality, security, and to provide you with a personalized experience on our online services. By continuing to use our online services, you agree to our Privacy Policy and Terms of Use. For information on how to adjust your privacy settings, visit our Cookie Policy.
Dismiss