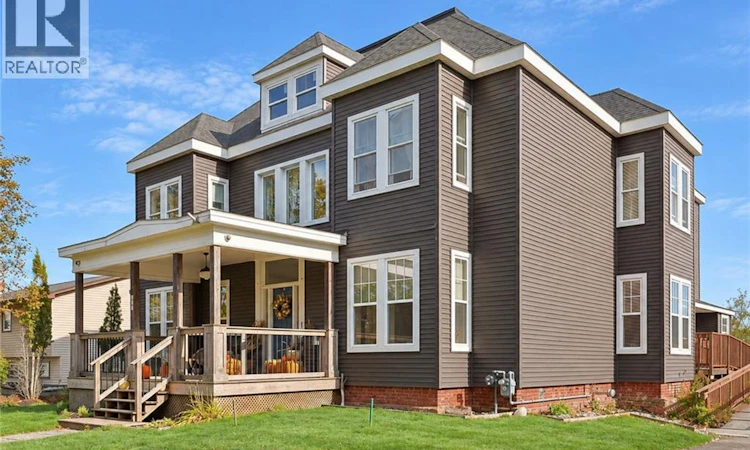
For Sale: 357 Dufferin Row, Saint John, NB - REW
Boost your listing
Listing featured. Your listing will be featured on REW.
View featured placement
$879,000
6 bd • 7 ba • 6130 sf • House
$879,000

357 Dufferin RowSaint John, NB, E2M 2J7

  • 6 Bed
  • 7 Bath
  • 6130 Sqft
  • House

About this home

A rare opportunity to own a truly versatile property where historic character, modern luxury, and income potential come together. Offering over 6,000 square feet of beautifully renovated space with residential and commercial zoning, this exceptional Saint John property features three distinct spaces for living, business, and investment. The Main Residence blends timeless character with modern comfort. Thoughtfully renovated while preserving its original charm, the home features soaring 10-foot ceilings, a stunning kitchen, an elegant original staircase, and generous living spaces. All three bedrooms feature private ensuites and walk-in closets, offering comfort and privacy. Additional flex spaces provide options for home offices, creative spaces, or extra living areas, while the basement offers a dedicated workshop and ample storage. The Commercial Space offers an incredible opportunity to establish or expand your business. Already self-contained, with its own private entrance and wheelchair-accessible ramp, this dedicated space is ideal for a variety of professional or commercial uses. The Two-Bedroom Apartment provides yet another opportunity. Fully self-contained with its own private entrance at the rear of the property, this separate living space is ideal for generating rental income or accommodating extended family. Additional unfinished space offers exciting possibilities for future expansion. Enjoy beautiful water views from this unit as you watch the barges make their way into the harbour, a reminder of Saint John's rich maritime character. Outside, you'll find 19 parking spaces, a fenced yard, and one of the oldest carriage houses in Saint John, adding historic character and even more potential. Located just five minutes from Uptown Saint John and close to everyday amenities, this remarkable property offers the best of multiple worlds. Live beautifully, operate your business, generate rental income, and still have room to grow. (id:63626)
Listed by: Janelle Oakes, Salesperson, eXp Realty

Home facts and features

Price details
List Price
$879,000
Gross Taxes for 2026
$9,127
Home facts
Bedrooms
6
Full Bathrooms
5
Partial Bathrooms
2
Parking Details
Detached Garage
Property Type
House
Lot Size
0 ft²
Depth
Title
Freehold
Exterior Finish
Vinyl
Heating Type
Radiant heat, Natural gas
Features
Balcony/Deck/Patio, Fireplace(s)
Agent details
Primary Agent
Janelle Oakes
Primary Broker
eXp Realty
Listing details
Days on REW
1 Day
MLS® Number
NB149694
Source
Canadian Real Estate Association
Is this your listing? Help it to stand out.

Mortgage Calculator

provided by REW Digital Ltd
Estimated Payments
Purchase Price
Mortgage Total
Down Payment
Amortization
25 Years
Interest Rate
3.99%

The displayed rates are provided as guidance only, are not guaranteed, or are to be considered an approval of credit. Approval will be based solely on your personal situation. You are encouraged to speak with a Mortgage Professional for the most accurate information and to determine your eligibility.

Property Insights

Beaconsfield Middle School
  • n/a
  • 6 - 8
  • In Catchment
Seaside Park Elementary School
  • n/a
  • K - 5
  • In Catchment
Harbour View High School
  • n/a
  • 9 - 12
  • In Catchment
Saint John High School
  • n/a
  • 9 - 12
  • In Catchment
Saint Rose School
  • n/a
  • K - 5
  • In Catchment
Barnhill Memorial School
  • n/a
  • 6 - 8
  • In Catchment
St. John The Baptist/King Edward School
  • n/a
  • K - 8
  • In Catchment
St. Malachy's Memorial High School
  • n/a
  • 9 - 12
  • In Catchment
Divine Mercy Catholic School
  • n/a
  • K - 9
  • In Catchment
Prince Charles School
  • n/a
  • K - 8
  • In Catchment
School catchments and distances are intended to be used as reference only. To verify enrolment eligibility for a property, contact the school directly.Report Incorrect Info
Listing data is subject to copyright, disclaimer, and additional requirements from the data provider. See our Terms of Use for terms applicable to this listing. Listing data was last updated on 2026-10-19.
We use cookies and other technologies for functionality, security, and to provide you with a personalized experience on our online services. By continuing to use our online services, you agree to our Privacy Policy and Terms of Use. For information on how to adjust your privacy settings, visit our Cookie Policy.
Dismiss