For Sale: 356 Hampton Road, Quispamsis, NB - REW
Boost your listing
Listing featured. Your listing will be featured on REW.
View featured placement
$489,900
4 bd • 3 ba • 4724 sf • House
356 Hampton Road
Street ViewDirections
$489,900

356 Hampton RoadQuispamsis, NB, E5N 6T4

  • 4 Bed
  • 3 Bath
  • 4724 Sqft
  • House

About this home

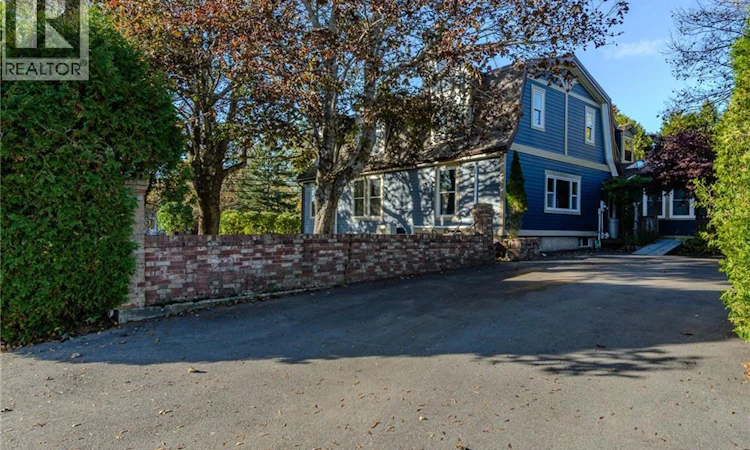
Welcome to this one-of-a-kind home located on Hampton Road, in a highly sought-after area just moments from all amenities, schools, and walking trails. Offering 4 bedrooms, 1.5 bathrooms, and plenty of privacy, this home is filled with charm, character, and unique features that truly set it apart! Step inside to discover a spacious open-concept kitchen and dining area, featuring a large, bright dining space perfect for gathering with family and friends. One of the home's most impressive features is the stunning family room, boasting soaring 21-foot ceilings, a beautiful rock fireplace, and a built-in bar area, creating a warm and inviting space that's perfect for entertaining or simply relaxing at home. The main floor also offers the convenience of a primary bedroom and full bathroom. Upstairs, you'll find two additional bedrooms, a versatile room ideal for a home office, and a large open area that would make a wonderful second family room, playroom, or additional living space. With six owned heat pumps throughout the home, comfort is a priority in every season. Just off the sunroom, step outside onto the impressive 986 sq. ft. back deck, offering plenty of space for outdoor entertaining, summer barbecues, or simply enjoying the privacy of your surroundings. From its soaring ceilings and beautiful stonework to its spacious layout and distinctive architectural details, this home offers a level of character that's hard to find. Combine that with its prime Hampton Road location and convenient access to everything you need, and you have a property with so much to offer. A home full of personality, space, and charm, all in a location you'll love! (id:63626)
Listed by: Shivam Patel, Salesperson, Royal LePage Select Realty

Home facts and features

Price details
List Price
$489,900
Home facts
Bedrooms
4
Full Bathrooms
1
Partial Bathrooms
2
Property Type
House
Lot Size
25693 ft²
Depth
Title
Freehold
Style
Bungalow2 Level
Exterior Finish
Wood, Vinyl
Heating Type
Heat Pump, Baseboard heaters, Stove, Propane, Wood
Cooling
Heat Pump
Features
Corner Site
Agent details
Primary Agent
Shivam Patel
Primary Broker
Royal LePage Select Realty
Secondary Agent
Dwayne Snell
Secondary Broker
Royal LePage Select Realty
Listing details
Days on REW
1 Day
MLS® Number
NB149595
Source
Canadian Real Estate Association
Is this your listing? Help it to stand out.

Mortgage Calculator

provided by REW Digital Ltd
Estimated Payments
Purchase Price
Mortgage Total
Down Payment
Amortization
25 Years
Interest Rate
3.99%

The displayed rates are provided as guidance only, are not guaranteed, or are to be considered an approval of credit. Approval will be based solely on your personal situation. You are encouraged to speak with a Mortgage Professional for the most accurate information and to determine your eligibility.

Property Insights

Kennebecasis Valley High School
  • n/a
  • 9 - 12
  • In Catchment
Quispamsis Elementary School
  • n/a
  • K - 5
  • In Catchment
École Des Pionniers
  • n/a
  • K - 5
  • In Catchment
Quispamsis Middle School
  • n/a
  • 6 - 8
  • In Catchment
Chris Saunders Memorial Elementary School
  • n/a
  • K - 5
  • In Catchment
Lakefield Elementary School
  • n/a
  • K - 5
  • In Catchment
Fairvale Elementary School
  • n/a
  • K - 5
  • In Catchment
Valley Christian Academy
  • n/a
  • K - 9
  • In Catchment
Touchstone Community School
  • n/a
  • K - 5
  • In Catchment
Harry Miller Middle School
  • n/a
  • 6 - 8
  • In Catchment
School catchments and distances are intended to be used as reference only. To verify enrolment eligibility for a property, contact the school directly.Report Incorrect Info
Listing data is subject to copyright, disclaimer, and additional requirements from the data provider. See our Terms of Use for terms applicable to this listing. Listing data was last updated on 2026-10-19.
We use cookies and other technologies for functionality, security, and to provide you with a personalized experience on our online services. By continuing to use our online services, you agree to our Privacy Policy and Terms of Use. For information on how to adjust your privacy settings, visit our Cookie Policy.
Dismiss