For Sale: 356 845 Route, Kingston, NB - REW
Boost your listing
Listing featured. Your listing will be featured on REW.
View featured placement
$399,900
3 + 0 bd • 3 ba • 2231 sf • House
356 845 Route
Street ViewDirections
$399,900

356 Route 845Kingston, NB, E5N 1L4

  • 3 + 0 Bed
  • 3 Bath
  • 2231 Sqft
  • House

About this home

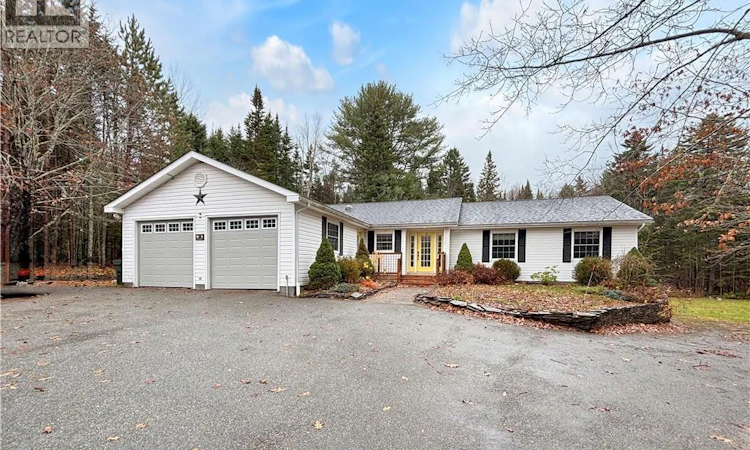
If youve been dreaming of elbow room, privacy and a house where you dont need a GPS to find the kitchen, this ranch bungalow delivers! Sitting proudly on 2.34 acres, this home offers space inside and out, with a fantastic layout thats as practical as it is inviting. Step inside to a welcoming entry leading to a generous living room with cozy propane fireplace and a dining room with access to the covered side deck. The spacious eat-in kitchen means nobodys fighting for counter space, featuring granite countertops, loads of cabinetry and a handy island with double sink. The main level also features a primary bedroom with walk-in closet, two additional bedrooms, full bath, convenient powder room and mudroom/laundry with direct access to the double garage. Downstairs, the fun continues with a large family room warmed by a propane stove, another half bath, plenty of storage and a cold room for your preservesor your secret snack collection! And heres the real bonus: an incredible workshop with garage door access and screens opening to the backyard and patio. The lower driveway provides access and a short jaunt across the lawn for the lower garage. Perfect for hobbyists, tinkerers or anyone whose idea of relaxation involves power tools! With 2.34 acres to enjoy, theres room for gardens, outdoor adventures and a little breathing space from the neighbours. Big house, big lot, big possibilities! Call your favorite REALTOR® to book your private viewing today! (id:63626)
Listed by: Andrew King, Salesperson, RE/MAX Professionals

Home facts and features

Price details
List Price
$399,900
Gross Taxes for 2026
$4,306
Home facts
Bedrooms
3
Full Bathrooms
1
Partial Bathrooms
2
Parking Details
Attached Garage, Garage
Property Type
House
Lot Size
2 ft²
Depth
Year Built
Built in 1992 (34 yrs old)
Title
Freehold
Style
BungalowRanch2 Level
Exterior Finish
Vinyl
Heating Type
Heat Pump, Baseboard heaters, Stove, Electric, Natural gas, Propane
Cooling
Air exchanger, Heat Pump
Basement Details
Partially finished, Full
Features
Treed
Agent details
Primary Agent
Andrew King
Primary Broker
RE/MAX Professionals
Secondary Agent
Chrissy Lavine
Secondary Broker
RE/MAX Professionals
Listing details
Days on REW
8 Days
MLS® Number
NB149351
Source
Canadian Real Estate Association
Is this your listing? Help it to stand out.

Mortgage Calculator

provided by REW Digital Ltd
Estimated Payments
Purchase Price
Mortgage Total
Down Payment
Amortization
25 Years
Interest Rate
3.99%

The displayed rates are provided as guidance only, are not guaranteed, or are to be considered an approval of credit. Approval will be based solely on your personal situation. You are encouraged to speak with a Mortgage Professional for the most accurate information and to determine your eligibility.

Property Insights

Hampton Middle School
  • n/a
  • 6 - 8
  • In Catchment
Dr. A. T. Leatherbarrow Primary School
  • n/a
  • K - 2
  • In Catchment
Hampton Elementary School
  • n/a
  • 2 - 5
  • In Catchment
Hampton High School
  • n/a
  • 9 - 12
  • In Catchment
Partners In Alternative Learning Strategies (Hampton)
  • n/a
  • 9 - 12
  • In Catchment
École Des Pionniers
  • n/a
  • K - 5
  • In Catchment
Kennebecasis Valley High School
  • n/a
  • 9 - 12
  • In Catchment
Quispamsis Middle School
  • n/a
  • 6 - 8
  • In Catchment
Chris Saunders Memorial Elementary School
  • n/a
  • K - 5
  • In Catchment
Lakefield Elementary School
  • n/a
  • K - 5
  • In Catchment
School catchments and distances are intended to be used as reference only. To verify enrolment eligibility for a property, contact the school directly.Report Incorrect Info

Cities near Kingston

    Neighborhoods near Kingston

      Listing data is subject to copyright, disclaimer, and additional requirements from the data provider. See our Terms of Use for terms applicable to this listing. Listing data was last updated on 2026-11-13.
      We use cookies and other technologies for functionality, security, and to provide you with a personalized experience on our online services. By continuing to use our online services, you agree to our Privacy Policy and Terms of Use. For information on how to adjust your privacy settings, visit our Cookie Policy.
      Dismiss