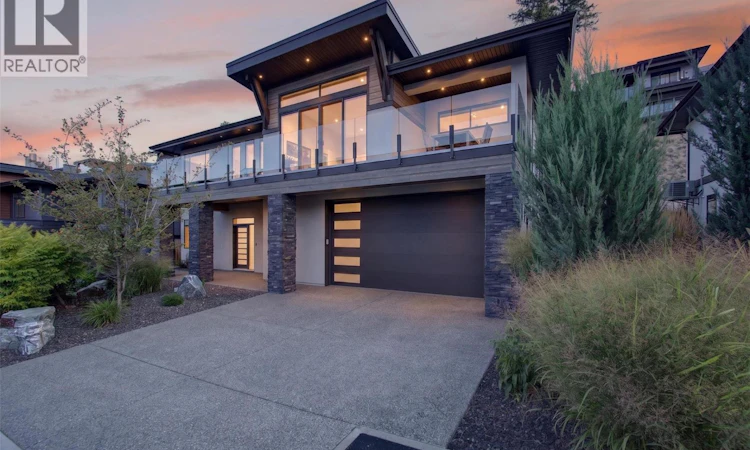
For Sale: 3555 Boxwood Road, Kelowna, BC - REW
Boost your listing
Listing featured. Your listing will be featured on REW.
View featured placement
$1,485,000
5 bd 4 ba 2794 sf House
3555 Boxwood Road
Street ViewDirections

3555 Boxwood RoadKelowna, BC, V1V 3G2

McKinley
  • 5 Bed
  • 4 Bath
  • 2794 Sqft
  • House

About this home

Lake views, thoughtful design, a legal suite & an exceptional 3-4 car garage set this home apart in the resort-style community of McKinley Beach. This semi-custom build is lovingly maintained by its original owner, move-in-ready, offering the perfect combination of style, flexibility & functionality. The oversized garage provides plenty of room for cars, a boat, recreation vehicles, bikes & storage, a standout feature that is harder to find in the community. Large windows fill the home with natural light, while panoramic lake views create a beautiful backdrop. The main level features high-end finishes, quartz countertops, an inviting open-concept living space & 3 bedrooms plus a tucked-away den that creates the perfect home office. Step outside to the front patio for awesome views of the lake or enjoy the private backyard with synthetic turf, perfect for bbq's and enjoying evenings outdoors. Downstairs adds another bedroom & half bath, ideal for a gym, media room, guest area or kids’ hangout. Bonus - a completely separate 1 bed, legal suite, with laundry & separate entrance. Tucked away on a quiet street, this home puts the best of McKinley Beach right outside your door. Residents enjoy a private marina & clubhouse with an indoor pool, hot tub, gym, sauna, yoga studio, tennis, pickleball, basketball, playground, dog park & extensive trails. A beautifully finished family home with lake views, incredible garage space & the freedom to enjoy the Okanagan. (id:63626)
Listed by: Fil Strycharek PREC*, Vantage West Realty Inc.

Home facts and features

Price details
List Price
Gross Taxes for 2026
$6,168
Home facts
Bedrooms
5
Full Bathrooms
4
Parking Spaces
6
Parking Details
Oversize, Attached Garage, Heated Garage
Property Type
House
Lot Size
6534 ft²
Depth
Year Built
Built in 2021 (5 yrs old)
Title
Freehold
Style
Contemporary
Exterior Finish
Other
Heating Type
Forced air, See remarks
Cooling
Central air conditioning
Features
Balcony, Central island
Appliances
Dishwasher, Dryer, Range - Electric, Refrigerator, Washer
Community
Agent details
Primary Agent
Primary Broker
Vantage West Realty Inc.
Secondary Agent
Secondary Broker
Vantage West Realty Inc.
Listing details
Days on REW
1 Day
MLS® Number
10400603
Source
Canadian Real Estate Association

Is this your listing? Help it to stand out.

Mortgage Calculator

Estimated Payments
Purchase Price
Mortgage Total
Down Payment
Amortization
25 Years
Interest Rate
3.99%

Connect with our mortgage partner

Jenny Griffith

Jenny Griffith

Verico Compass Mortgage Group

Fast approvals, better rates, expert advice—let’s make your mortgage simple and stress-free

Connect with a mortgage expert

The displayed rates are provided as guidance only, are not guaranteed, or are to be considered an approval of credit. Approval will be based solely on your personal situation. You are encouraged to speak with a Mortgage Professional for the most accurate information and to determine your eligibility.

Property Insights

Rosedale Elementary
  • Public
  • Pre-K - 9
  • In Catchment
East Chilliwack Elementary School
  • Public
  • K - 6
  • In Catchment
Cheam Elementary School
  • Public
  • K - 6
  • In Catchment
Little Mountain School
  • Public
  • Pre-K - 6
  • In Catchment
F G Leary Fine Arts Elementary School
  • Public
  • K - 6
  • In Catchment
Strathcona Elementary School
  • Public
  • K - 6
  • In Catchment
Chilliwack Secondary School
  • Public
  • 10 - 12
  • In Catchment
Chilliwack Middle School
  • Public
  • 7 - 9
  • In Catchment
Chilliwack Central Elementary Community School
  • Public
  • K - 6
  • In Catchment
Robertson Elementary School
  • Public
  • K - 6
  • In Catchment
School catchments and distances are intended to be used as reference only. To verify enrolment eligibility for a property, contact the school directly.Report Incorrect Info
Sales History data is from public records.
Listing data is subject to copyright, disclaimer, and additional requirements from the data provider. See our Terms of Use for terms applicable to this listing. Listing data was last updated on 2026-09-15.
We use cookies and other technologies for functionality, security, and to provide you with a personalized experience on our online services. By continuing to use our online services, you agree to our Privacy Policy and Terms of Use. For information on how to adjust your privacy settings, visit our Cookie Policy.
Dismiss
