For Sale: 3538 Centennial Drive, Saskatoon, SK - REW
Boost your listing
Listing featured. Your listing will be featured on REW.
View featured placement
$379,000
3 bd • 2 ba • 1002 sf • House
$379,000

3538 Centennial DriveSaskatoon, SK, S7L 5C2

  • 3 Bed
  • 2 Bath
  • 1002 Sqft
  • House

About this home

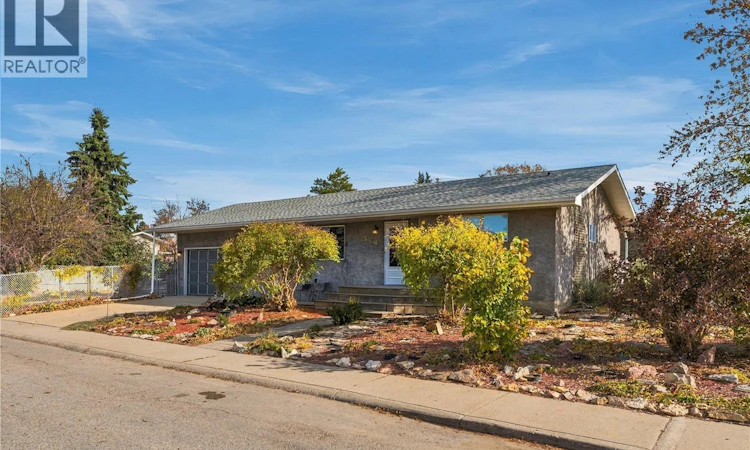
Offered for the first time by its original owner since 1977, this 1,002 sq ft bungalow sits on a big corner lot in Pacific Heights and is clean, freshened up and ready for its new owners. The main floor welcomes you with a large living room and a big picture window that fills the space with natural light. The dining room flows into the kitchen, featuring solid ash cabinets, a pantry, and a fridge, stove and dishwasher. Two bedrooms and a 4-piece bath complete the main level, with lots of storage throughout. Inside, the home has been professionally painted and fitted with new light fixtures. Downstairs offers a large family room, a third bedroom, and a 2-piece bath with the option to add a shower. A roughed-in kitchen adds flexibility for extended family or future suite potential, and the large laundry, storage and mechanical room has space for everything. The corner lot is well landscaped front and back with a variety of flowers and trees, including an apple tree and a Saskatoon berry tree, and is fully fenced with chain link in good shape. The 18' x 26' double attached garage sits on a concrete pad that, along with the double driveway, is in great shape. A composite front porch and steps welcome you home. Additional features include a 2010 furnace, 2013 water heater, shingles approximately 10 years old, stucco exterior (90s), and windows (2/3 in 90s & 1/3 in 2010s). Close to schools, parks and shopping, this solid, well-kept home is ready to move into and make your own. Call your REALTOR® today to book a showing! (id:63626)
Listed by: Leo Morrison, Salesperson, Coldwell Banker Signature

Home facts and features

Price details
List Price
$379,000
Gross Taxes for 2026
$3,295
Home facts
Bedrooms
3
Full Bathrooms
2
Parking Details
Parking Space(s), Attached Garage
Property Type
House
Lot Size
56 ft x 0 ft (6080 ft²)
Depth
Frontage
56.6 feet
Year Built
Built in 1976 (50 yrs old)
Title
Freehold
Style
Bungalow
Heating Type
Forced air, Natural gas
Basement Details
Unfinished, Full
Features
Corner Site, Rectangular, Treed
Appliances
Dishwasher, Dryer, Garage door opener remote(s), Refrigerator, Stove, Washer, Window Coverings
Agent details
Primary Agent
Leo Morrison
Primary Broker
Coldwell Banker Signature
Secondary Agent
AJ Morrison
Secondary Broker
Coldwell Banker Signature
Listing details
Days on REW
2 Days
MLS® Number
SK051227
Source
Canadian Real Estate Association

Is this your listing? Help it to stand out.

Mortgage Calculator

provided by REW Digital Ltd
Estimated Payments
Purchase Price
Mortgage Total
Down Payment
Amortization
25 Years
Interest Rate
3.99%

The displayed rates are provided as guidance only, are not guaranteed, or are to be considered an approval of credit. Approval will be based solely on your personal situation. You are encouraged to speak with a Mortgage Professional for the most accurate information and to determine your eligibility.

Property Insights

Lester B. Pearson School
  • n/a
  • K - 8
  • In Catchment
Father Vachon School
  • n/a
  • K - 8
  • In Catchment
Princess Alexandra Community School
  • n/a
  • K - 8
St. Mary's Wellness And Education Centre
  • n/a
  • K - 8
Pleasant Hill Community School
  • n/a
  • K - 8
White Buffalo Youth Lodge School
  • n/a
  • 9 - 12
School catchments and distances are intended to be used as reference only. To verify enrolment eligibility for a property, contact the school directly.Report Incorrect Info
Listing data is subject to copyright, disclaimer, and additional requirements from the data provider. See our Terms of Use for terms applicable to this listing. Listing data was last updated on 2026-10-18.
We use cookies and other technologies for functionality, security, and to provide you with a personalized experience on our online services. By continuing to use our online services, you agree to our Privacy Policy and Terms of Use. For information on how to adjust your privacy settings, visit our Cookie Policy.
Dismiss

