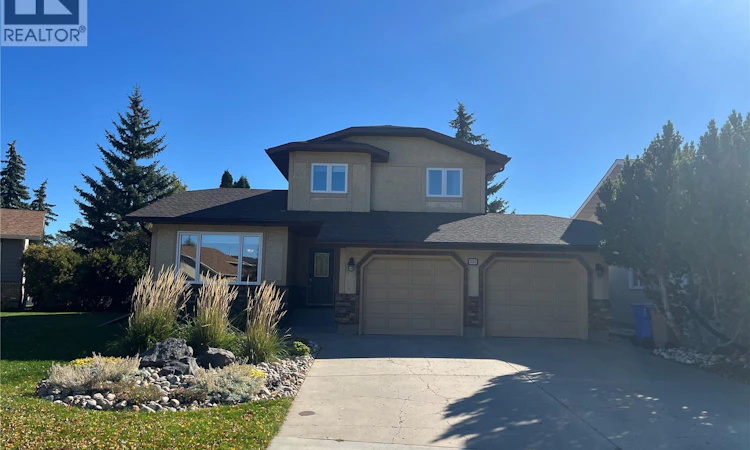
For Sale: 3531 Pederson Crescent, Regina, SK - REW
Boost your listing
Listing featured. Your listing will be featured on REW.
View featured placement
$499,900
3 bd • 3 ba • 1673 sf • House
$499,900

3531 Pederson CrescentRegina, SK, S4V 2A6

  • 3 Bed
  • 3 Bath
  • 1673 Sqft
  • House

About this home

Welcome to 3531 Pederson Cres, 4 bedroom 2 storey split approx. 1700 sq. ft. located on a quiet cres within walking distance to schools. Great home for a growing family. Owner has occupied the home since 2002, many upgrades have been completed over the last several years. Granite countertops and vanity tops. Several vinyl windows and patio door installed in 2025. Hardwood flooring in dinette and familyroom. Gas fireplace in familyroom. Large livingroom and formal diningroom open to kitchen. Patio door in dinette leading onto a private rear yard, mature landscaping (note: above ground pool is negotiatable), combined 2 pce. bath and laundry room adjacent to familyroom. 3 good sized bedrooms on upper level. 3 pce ensuite in primary bedroom. Lower level is developed featuring a rec. room, bedroom, wine area, storage room and furnace room. RIP in basement. Additional features included with the home are: High Energy gas furnace, surround sound system in familyroom and dinette. Skylight overtop of stairwell. A pleasure to show. As per the Seller’s direction, all offers will be presented on 10/06/2026 4:00PM. (id:63626)
Listed by: Jerome Rink, Salesperson, RE/MAX Crown Real Estate

Home facts and features

Price details
List Price
$499,900
Gross Taxes for 2026
$5,619
Home facts
Bedrooms
3
Full Bathrooms
3
Parking Details
Parking Space(s), Attached Garage
Property Type
House
Lot Size
5956 ft²
Depth
Year Built
Built in 1984 (42 yrs old)
Title
Freehold
Style
2 Level
Heating Type
Forced air, Natural gas
Basement Details
Finished, Full
Features
Alarm system, Double width or more driveway, Irregular lot size, Treed
Appliances
Alarm System, Dishwasher, Dryer, Freezer, Garage door opener remote(s), Garburator, Hood Fan, Refrigerator, Stove, Washer, Window Coverings
Agent details
Primary Agent
Jerome Rink
Primary Broker
RE/MAX Crown Real Estate
Listing details
Days on REW
1 Day
MLS® Number
SK050155
Source
Canadian Real Estate Association

Is this your listing? Help it to stand out.

Mortgage Calculator

Estimated Payments
Purchase Price
Mortgage Total
Down Payment
Amortization
25 Years
Interest Rate
3.99%

The displayed rates are provided as guidance only, are not guaranteed, or are to be considered an approval of credit. Approval will be based solely on your personal situation. You are encouraged to speak with a Mortgage Professional for the most accurate information and to determine your eligibility.

Property Insights

W.S. Hawrylak School
  • n/a
  • K - 8
  • In Catchment
Wilfred Hunt School
  • n/a
  • K - 8
  • In Catchment
St. Dominic Savio Elementary School
  • n/a
  • K - 8
  • In Catchment
School catchments and distances are intended to be used as reference only. To verify enrolment eligibility for a property, contact the school directly.Report Incorrect Info
Listing data is subject to copyright, disclaimer, and additional requirements from the data provider. See our Terms of Use for terms applicable to this listing. Listing data was last updated on 2026-10-03.
We use cookies and other technologies for functionality, security, and to provide you with a personalized experience on our online services. By continuing to use our online services, you agree to our Privacy Policy and Terms of Use. For information on how to adjust your privacy settings, visit our Cookie Policy.
Dismiss






