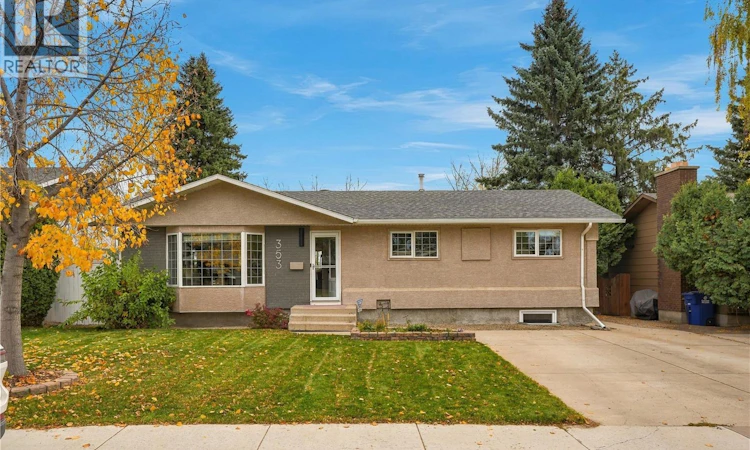
For Sale: 353 Guelph Crescent, Saskatoon, SK - REW
Boost your listing
Listing featured. Your listing will be featured on REW.
View featured placement
$499,900
4 bd • 3 ba • 1132 sf • House
$499,900

353 Guelph CrescentSaskatoon, SK, S7H 4R1

  • 4 Bed
  • 3 Bath
  • 1132 Sqft
  • House

About this home

The cracking sound of a baseball bat from your deck in the summer, cozy movie nights with snacks and drinks from your wet bar, and some of the best neighbours in the city. These are some of the extra perks that come with this well-maintained & thoughtfully updated 4 bed, 3 bathroom bungalow, backing a park in East College Park. Inside you'll find updates including new carpet upstairs & downstairs (that hasn't been lived on), fresh paint & new baseboards. The main floor invites you in through the bright living room with a bay window, which leads to your dining room and a kitchen made for cooking. Key features include granite countertops which provide ample work & hosting space, an on-demand hot water tap at the sink, and stainless steel appliances. There is an abundance of storage throughout as well, thanks to the built-in pantry & cabinet system in the dining area. The star of the kitchen has to be the view from the window—no neighbours, just the park. Down the hall you'll find 3 bedrooms, a full bathroom with a new vanity, and a 2-piece ensuite. The basement is the ultimate retreat for family movie nights or catching the game, with no shortage of drinks & snacks thanks to the wet bar featuring a beverage fridge, microwave and wine fridge! Rounding out the updated basement is an additional bedroom with a proper egress window and a 3-piece bathroom featuring a roomy tiled shower. Just off the patio doors is a view of the park that can be enjoyed from your private deck, complete with a fire table and privacy wall. The lush lawn, courtesy of underground sprinklers, makes way to a welcoming fire pit area. An oversized 30x26 heated garage with new shingles provides ample storage for vehicles, toys, and the like. Two sheds provide means there is no shortage of storage on this property! Reach out to your REALTOR® to have a view of this move in ready home. As per the Seller’s direction, all offers will be presented on 10/17/2026 12:00PM. (id:63626)
Listed by: Joanne Nagy, Salesperson, TRCG The Realty Consultants Group

Home facts and features

Price details
List Price
$499,900
Gross Taxes for 2026
$4,154
Home facts
Bedrooms
4
Full Bathrooms
3
Parking Details
Detached Garage, Parking Space(s), Heated Garage
Property Type
House
Lot Size
56 ft x 0 ft (6262 ft²)
Depth
Frontage
56.9 feet
Year Built
Built in 1975 (51 yrs old)
Title
Freehold
Style
Bungalow
Heating Type
Forced air, Natural gas
Cooling
Central air conditioning
Basement Details
Finished, Full
Features
Irregular lot size, Lane, Treed
Appliances
Dishwasher, Dryer, Freezer, Garage door opener remote(s), Microwave, Refrigerator, Storage Shed, Stove, Washer, Window Coverings
Agent details
Primary Agent
Joanne Nagy
Primary Broker
TRCG The Realty Consultants Group
Listing details
Days on REW
2 Days
Property Views
12
MLS® Number
SK051002
Source
Canadian Real Estate Association

Is this your listing? Help it to stand out.

Mortgage Calculator

provided by REW Digital Ltd
Estimated Payments
Purchase Price
Mortgage Total
Down Payment
Amortization
25 Years
Interest Rate
3.99%

The displayed rates are provided as guidance only, are not guaranteed, or are to be considered an approval of credit. Approval will be based solely on your personal situation. You are encouraged to speak with a Mortgage Professional for the most accurate information and to determine your eligibility.

Property Insights

St. Augustine School
  • n/a
  • K - 8
  • In Catchment
Roland Michener School
  • n/a
  • K - 8
  • In Catchment
School catchments and distances are intended to be used as reference only. To verify enrolment eligibility for a property, contact the school directly.Report Incorrect Info
Listing data is subject to copyright, disclaimer, and additional requirements from the data provider. See our Terms of Use for terms applicable to this listing. Listing data was last updated on 2026-10-16.
We use cookies and other technologies for functionality, security, and to provide you with a personalized experience on our online services. By continuing to use our online services, you agree to our Privacy Policy and Terms of Use. For information on how to adjust your privacy settings, visit our Cookie Policy.
Dismiss

