For Sale: 352 Deerwood Drive, Hanwell, NB - REW
Boost your listing
Listing featured. Your listing will be featured on REW.
View featured placement
$825,000
4 bd • 4 ba • 3755 sf • House
352 Deerwood Drive
Street ViewDirections
$825,000

352 Deerwood DriveHanwell, NB, E3E 1C3

  • 4 Bed
  • 4 Bath
  • 3755 Sqft
  • House

About this home

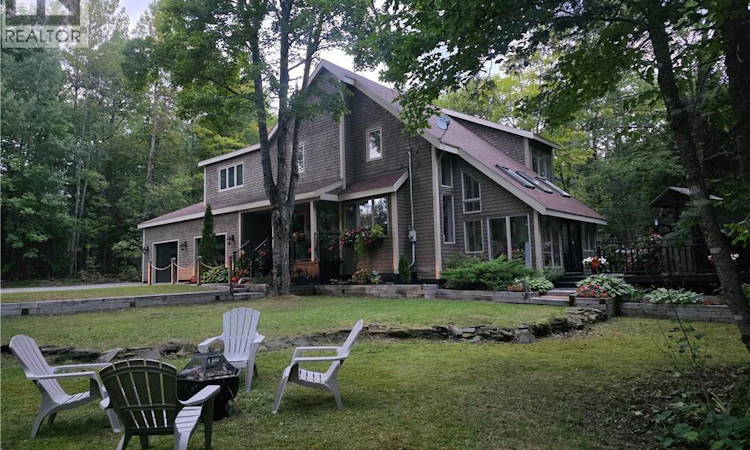
Architect designed & truly one of a kind, this spectacular 2.6 acre property offers complete privacy, generous, paved parking & room park a camper. Nestled among mature trees, it feels like a private retreat while offering a remarkable home designed to bring the outdoors in. The open-concept main level features soaring 19-foot ceilings, exposed post-and-beam accents & sunken living room. The modern kitchen showcases custom cabinetry & is complemented by a oversized walk-in pantry with matching cabinets & quartz countertops. A separate sunroom, surrounded by a bank of floor-to-ceiling windows, offers a peaceful place to enjoy the natural setting. Skylights & passive solar heat add to the homes distinctive character. A split staircase separates the upper-level sleeping areas. One wing offers two generous bedrooms & full bath. The other includes a third bedroom, loft space, overlooking the main level, & full bath with laundry & cheater access to the impressive primary suite closet. The loft could be enclosed for fifth bedroom. The spacious primary suite features a fireplace, built in bookshelves, a walk-through closet, a separate dressing room & a well-appointed ensuite with a Jacuzzi tub and stand-up shower. Basement has a large family room, 3 storage rooms & even an 8x8 walk-in cedar closet. A welcoming porch, expansive decks & a hot tub create an inviting outdoor oasis for relaxing or entertaining in complete privacy. The huge, double car garage has plenty of room for your vehicles & toys, & includes a workshop room. * VENDOR IS A LICENSED REALTOR® IN THE PROVINCE OF NB (id:63626)
Listed by: Shelley Skidd, Salesperson, EXIT Realty Advantage

Home facts and features

Price details
List Price
$825,000
Gross Taxes for 2026
$4,216
Home facts
Bedrooms
4
Full Bathrooms
3
Partial Bathrooms
1
Parking Details
Garage, Attached Garage
Property Type
House
Lot Size
2.6 acres
Depth
Year Built
Built in 1989 (37 yrs old)
Title
Freehold
Style
Contemporary
Exterior Finish
Cedar shingles, Wood, Wood shingles
Heating Type
Heat Pump, Baseboard heaters, Stove, Electric, Wood, Wood
Cooling
Heat Pump
Features
Balcony/Deck/Patio, Treed
Agent details
Primary Agent
Shelley Skidd
Primary Broker
EXIT Realty Advantage
Listing details
Days on REW
11 Days
Property Views
21
MLS® Number
NB148769
Source
Canadian Real Estate Association

Is this your listing? Help it to stand out.

Mortgage Calculator

Estimated Payments
Purchase Price
Mortgage Total
Down Payment
Amortization
25 Years
Interest Rate
3.99%

The displayed rates are provided as guidance only, are not guaranteed, or are to be considered an approval of credit. Approval will be based solely on your personal situation. You are encouraged to speak with a Mortgage Professional for the most accurate information and to determine your eligibility.

Property Insights

Fredericton High School
  • n/a
  • 9 - 12
  • In Catchment
Enterprise Centre
  • n/a
  • 6 - 12
  • In Catchment
Priestman Street Elementary School
  • n/a
  • K - 5
  • In Catchment
Canterbury High School
  • n/a
  • K - 12
  • In Catchment
School catchments and distances are intended to be used as reference only. To verify enrolment eligibility for a property, contact the school directly.Report Incorrect Info
Listing data is subject to copyright, disclaimer, and additional requirements from the data provider. See our Terms of Use for terms applicable to this listing. Listing data was last updated on 2026-10-10.
We use cookies and other technologies for functionality, security, and to provide you with a personalized experience on our online services. By continuing to use our online services, you agree to our Privacy Policy and Terms of Use. For information on how to adjust your privacy settings, visit our Cookie Policy.
Dismiss

