For Sale: 3515 530 Route, Grande-Digue, NB - REW
Boost your listing
Listing featured. Your listing will be featured on REW.
View featured placement
$680,000
3 bd 3 ba 2786 sf House
$680,000

3515 Route 530Grande-Digue, NB, E4R 5H4

  • 3 Bed
  • 3 Bath
  • 2786 Sqft
  • House

About this home

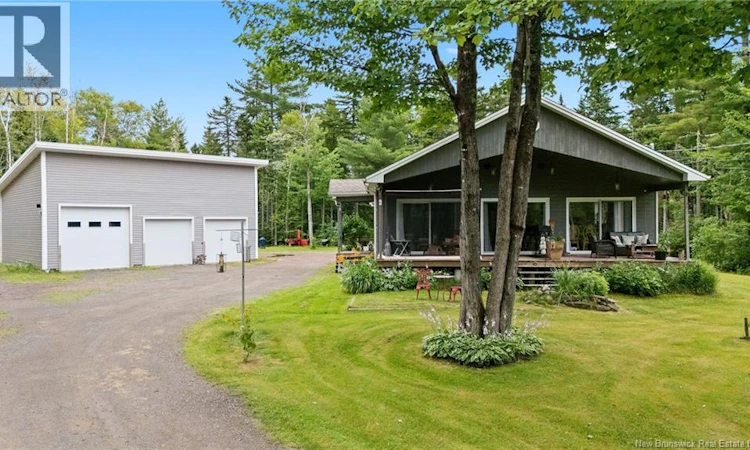
Tucked away at the end of a half-kilometer private driveway, this custom-built 2008 bungalow offers complete privacy with no neighbours in sight. Surrounded by 27 acres of mature woodland, you'll enjoy peaceful mornings on the covered front porch overlooking your own pond while wildlife including deer, moose, owls, ducks, and even the occasional bear make regular appearances. Inside, the open-concept living, dining, and kitchen area is highlighted by vaulted ceilings and a walk-in pantry, creating an inviting space for everyday living and entertaining. The spacious primary bedroom is a true retreat featuring its own fireplace, oversized walk-in closet, and an impressive 5-piece ensuite with laundry. A convenient 2-piece powder room completes the main level. The lower level is currently configured as an in-law suite with its own separate entrance, offering two bedrooms, including one with a walk-in closet and 4-piece ensuite. This flexible space can easily be converted back into a traditional finished basement if desired. Outside, the oversized triple detached garage is fully heated and offers plenty of room for vehicles, recreational equipment, or a workshop. The property also features a dedicated RV hookup complete with its own power, water, and septic, making it ideal for guests or recreational use. Located in beautiful Cap-de-Cocagne, this property offers a rare combination of total privacy and easy access to the coast. Spend your days enjoying nearby beaches, launch the boat from the local marina just minutes away, then return home to your own private retreat surrounded by nature. It's the kind of place you'll never want to leave. (id:63626)
Listed by: Hayley Burrell, Salesperson, RE/MAX Avante

Home facts and features

Price details
List Price
$680,000
Gross Taxes for 2026
$3,304
Home facts
Bedrooms
3
Full Bathrooms
2
Partial Bathrooms
1
Parking Details
Garage, Heated Garage, Detached Garage
Property Type
House
Lot Size
27.0 acres
Depth
Year Built
Built in 2008 (18 yrs old)
Title
Freehold
Style
Bungalow
Exterior Finish
Wood, Brick, Vinyl
Heating Type
Heat Pump, Stove, Electric, Wood
Cooling
Heat Pump
Basement Details
Finished, Full
Features
Balcony/Deck/Patio, Treed
Agent details
Primary Agent
Hayley Burrell
Primary Broker
RE/MAX Avante
Secondary Agent
Leslie Tracy
Secondary Broker
RE/MAX Avante
Listing details
Days on REW
11 Days
MLS® Number
NB145185
Source
Canadian Real Estate Association

Is this your listing? Help it to stand out.

Mortgage Calculator

Estimated Payments
Purchase Price
Mortgage Total
Down Payment
Amortization
25 Years
Interest Rate
3.99%

The displayed rates are provided as guidance only, are not guaranteed, or are to be considered an approval of credit. Approval will be based solely on your personal situation. You are encouraged to speak with a Mortgage Professional for the most accurate information and to determine your eligibility.

Property Insights

École Mgr-François-Bourgeois
  • n/a
  • K - 8
  • In Catchment
Polyvalente Louis-J.-Robichaud
  • n/a
  • 9 - 12
  • In Catchment
École Camille-Vautour
  • n/a
  • K - 8
  • In Catchment
École Dr-Marguerite-Michaud
  • n/a
  • K - 8
  • In Catchment
École Clément-Cormier
  • n/a
  • 9 - 12
  • In Catchment
Moncton High School
  • n/a
  • 9 - 12
  • In Catchment
École Donat-Robichaud
  • n/a
  • K - 8
  • In Catchment
École Champlain
  • n/a
  • K - 8
  • In Catchment
Forest Glen School
  • n/a
  • K - 4
  • In Catchment
Lewisville Middle School
  • n/a
  • 6 - 8
  • In Catchment
School catchments and distances are intended to be used as reference only. To verify enrolment eligibility for a property, contact the school directly.Report Incorrect Info

Cities near Grande-Digue

    Neighborhoods near Grande-Digue

      Listing data is subject to copyright, disclaimer, and additional requirements from the data provider. See our Terms of Use for terms applicable to this listing. Listing data was last updated on 2026-08-15.
      We use cookies and other technologies for functionality, security, and to provide you with a personalized experience on our online services. By continuing to use our online services, you agree to our Privacy Policy and Terms of Use. For information on how to adjust your privacy settings, visit our Cookie Policy.
      Dismiss

