For Sale: 3509 Cape Road, Dorchester, NB - REW
Boost your listing
Listing featured. Your listing will be featured on REW.
View featured placement
$379,900
3 bd • 4 ba • 2794 sf • House
$379,900

3509 Cape RoadDorchester, NB, E4K 2X2

  • 3 Bed
  • 4 Bath
  • 2794 Sqft
  • House

About this home

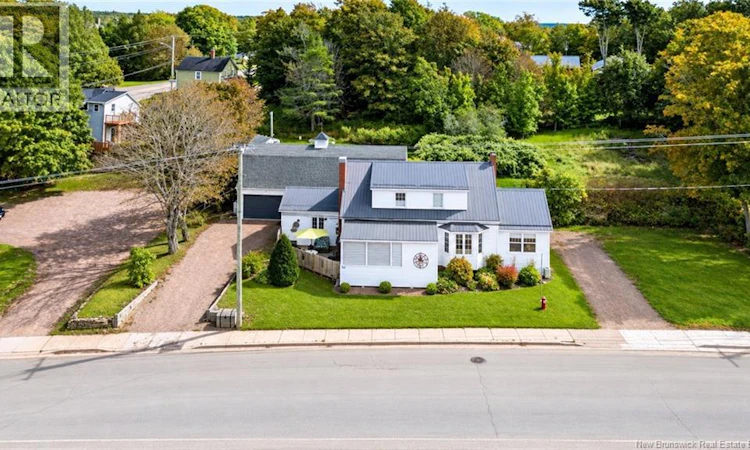
Welcome to 3509 Cape Road, a truly unique home in the heart of historic Dorchester, offering character, space and flexibility inside and out. The main level features an open-concept kitchen and dining area that flows into a cozy den with access to the private backyard, plus a separate dining room. The spacious living room offers a pellet insert fireplace, while the beautiful sunroom is a standout with its vaulted ceiling, exposed wood beams and brick fireplace with electric insert. This floor also offers a charming 3-season room with wooden shutters and a convenient half bath. Upstairs, the primary suite offers a walk-in closet plus an additional closet. The 3-piece bath features a double vanity and stand-up shower, with a separate soaker tub area nearby. A second bedroom and generous sitting area complete this level. The mudroom leads to the attached garage, which has its own half bath and two garage doorsone to the street and one to the backyard. Above the garage is a fantastic guest area with a sitting space, large room currently set up with three beds, 3-piece bath and access to a spacious deck overlooking the backyard. Outside, enjoy afternoon sun, a privacy fence, awning, covered seating area and established landscaping. Updates include a new ducted heat pump, updated 200-amp panel, metal roof and spray-foamed basement. If youve been looking for something beyond the ordinary, this Dorchester property deliversoffering generous living space, distinctive architectural details, flexible guest accommodations, a private backyard, and a location right in the centre of the village. (id:63626)
Listed by: Patti Steele, Salesperson, RE/MAX Sackville Realty

Home facts and features

Price details
List Price
$379,900
Gross Taxes for 2026
$2,282
Home facts
Bedrooms
3
Full Bathrooms
2
Partial Bathrooms
2
Parking Details
Attached Garage
Property Type
House
Lot Size
7846 ft²
Depth
Title
Freehold
Exterior Finish
Vinyl
Heating Type
Heat Pump, Electric
Cooling
Heat Pump
Features
Fireplace(s)
Agent details
Primary Agent
Patti Steele
Primary Broker
RE/MAX Sackville Realty
Listing details
Days on REW
20 Days
Property Views
11
MLS® Number
NB148264
Source
Canadian Real Estate Association

Is this your listing? Help it to stand out.

Mortgage Calculator

Estimated Payments
Purchase Price
Mortgage Total
Down Payment
Amortization
25 Years
Interest Rate
3.99%

The displayed rates are provided as guidance only, are not guaranteed, or are to be considered an approval of credit. Approval will be based solely on your personal situation. You are encouraged to speak with a Mortgage Professional for the most accurate information and to determine your eligibility.

Property Insights

Dorchester Consolidated School
  • n/a
  • K - 8
  • In Catchment
School catchments and distances are intended to be used as reference only. To verify enrolment eligibility for a property, contact the school directly.Report Incorrect Info
Listing data is subject to copyright, disclaimer, and additional requirements from the data provider. See our Terms of Use for terms applicable to this listing. Listing data was last updated on 2026-10-10.
We use cookies and other technologies for functionality, security, and to provide you with a personalized experience on our online services. By continuing to use our online services, you agree to our Privacy Policy and Terms of Use. For information on how to adjust your privacy settings, visit our Cookie Policy.
Dismiss

