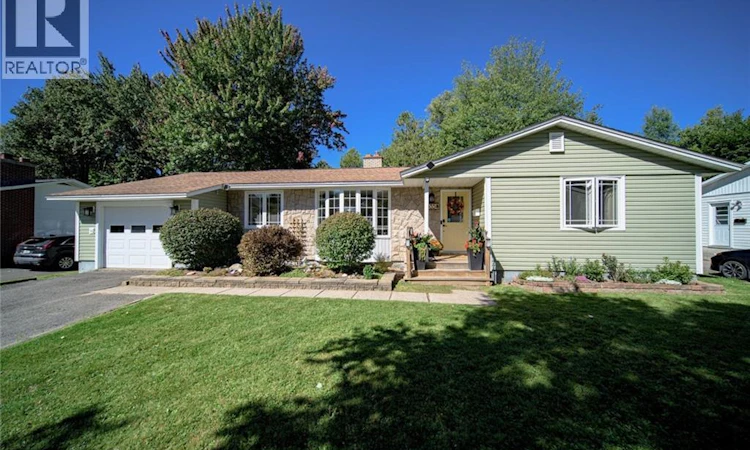
For Sale: 35 Walker Street, Fredericton, NB - REW
Boost your listing
Listing featured. Your listing will be featured on REW.
View featured placement
$399,900
4 bd • 3 ba • 1816 sf • House
$399,900

35 Walker StreetFredericton, NB, E3A 3E2

  • 4 Bed
  • 3 Bath
  • 1816 Sqft
  • House

About this home

Welcome to 35 Walker Street, a warm and inviting home set on a landscaped lot in a friendly, well-established neighbourhood. Within walking distance of schools, parks, public transit and nearby walking trails, this lovingly maintained home has been enjoyed by two generations of the same family and is now ready for its next chapter. Step inside to a bright and comfortable main level featuring a sunken living room with hardwood floors and a cozy propane fireplace. The formal dining area flows into a spacious eat-in kitchen overlooking the backyard, with garden-door access to the patio. This level also offers a spacious primary bedroom with ensuite half-bath, two additional bedrooms and a renovated full bathroom with tiled shower. A large mudroom provides direct access to the attached garage, complete with built-in workbench, cabinetry and an electric vehicle panel box. Downstairs, the finished basement offers a generous family room, bedroom (window is not egress), bathroom with soaker tub, dedicated laundry room, storage, cold room and flexible space for a home office, gym, playroom or teen retreat. Outside, mature trees, landscaped gardens, a large backyard and patio create a private space to relax and entertain. A spacious front yard, paved double-wide driveway and charming porch add to the homes curb appeal. Numerous updates in recent years, including windows, roof, siding, insulation, heating, electrical and generator hookup, offer comfort and peace of mind. Full of warmth, character and possibility, 35 Walker Street offers room to grow, space to gather and a wonderful community to call home. (id:63626)
Listed by: Misty Myers, Salesperson, REMAX East Coast Elite Realty

Home facts and features

Price details
List Price
$399,900
Gross Taxes for 2026
$3,911
Home facts
Bedrooms
4
Full Bathrooms
2
Partial Bathrooms
1
Parking Details
Attached Garage
Property Type
House
Lot Size
9375 ft²
Depth
Year Built
Built in 1971 (55 yrs old)
Title
Freehold
Style
Ranch2 Level
Exterior Finish
Vinyl
Heating Type
Heat Pump, Baseboard heaters, Radiant heat, Electric, Propane
Cooling
Heat Pump
Features
Balcony/Deck/Patio, Fireplace(s)
Agent details
Primary Agent
Misty Myers
Primary Broker
REMAX East Coast Elite Realty
Listing details
Days on REW
9 Days
Property Views
20
MLS® Number
NB148016
Source
Canadian Real Estate Association

Is this your listing? Help it to stand out.

Mortgage Calculator

Estimated Payments
Purchase Price
Mortgage Total
Down Payment
Amortization
25 Years
Interest Rate
3.99%

The displayed rates are provided as guidance only, are not guaranteed, or are to be considered an approval of credit. Approval will be based solely on your personal situation. You are encouraged to speak with a Mortgage Professional for the most accurate information and to determine your eligibility.

Property Insights

École Les Éclaireurs
  • n/a
  • K - 8
  • In Catchment
Leo Hayes High School
  • n/a
  • 9 - 12
  • In Catchment
Meduxnekeag Consolidated School
  • n/a
  • K - 8
  • In Catchment
Devon Middle School
  • n/a
  • 6 - 8
  • In Catchment
Gibson-Neill Memorial Elementary School
  • n/a
  • K - 5
  • In Catchment
Devon Park Christian School
  • n/a
  • K - 12
  • In Catchment
Chief Harold Sappier Memorial Elementary School
  • n/a
  • K - 5
  • In Catchment
School catchments and distances are intended to be used as reference only. To verify enrolment eligibility for a property, contact the school directly.Report Incorrect Info
Listing data is subject to copyright, disclaimer, and additional requirements from the data provider. See our Terms of Use for terms applicable to this listing. Listing data was last updated on 2026-09-29.
We use cookies and other technologies for functionality, security, and to provide you with a personalized experience on our online services. By continuing to use our online services, you agree to our Privacy Policy and Terms of Use. For information on how to adjust your privacy settings, visit our Cookie Policy.
Dismiss

