For Sale: 35 Inverness Crescent, Riverview, NB - REW
Boost your listing
Listing featured. Your listing will be featured on REW.
View featured placement
$334,500
3 + 1 bd • 2 ba • 1634 sf • House
35 Inverness Crescent
Street ViewDirections
$334,500

35 Inverness CrescentRiverview, NB, E1B 3Z6

  • 3 + 1 Bed
  • 2 Bath
  • 1634 Sqft
  • House

About this home

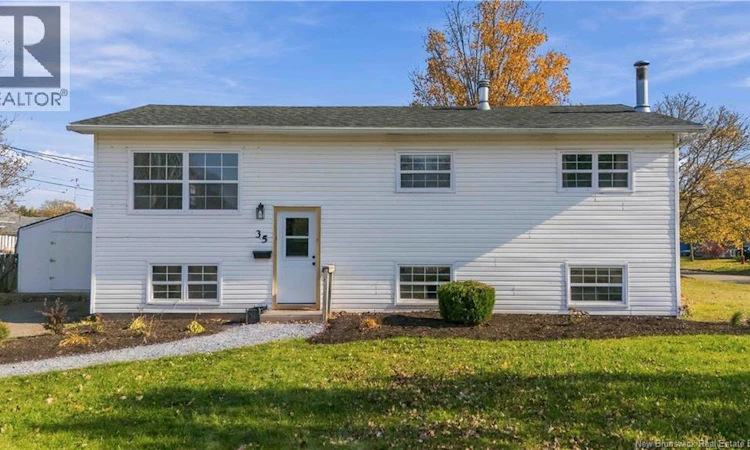
Welcome to 35 Inverness Crescent in the quiet, family friendly neighbourhood of Riverview West! When you enter this split level bungalow you will be greeted with high ceilings making the space feel very bright and open. Upstairs the living room features a beautiful built-in fireplace with a tv wall mount perfect for cozy nights in to enjoy your favourite show or movie. The main level also features 3 bedrooms, a full bathroom and a great kitchen with white cabinets and open concept to a dinning room and back deck. Downstairs you will find another bedroom, full bathroom with a shower and family room with a lovely brick fireplace. This home has seen many upgrades in the last few years including a new ducted heat pump (June 2022), new 200-amp electrical panel (October 2022), new roof (August 2022), landscaping updates (August 2026), new flooring in the basement and bedrooms (September 2026), new paint in the basement and 2 upstairs bedrooms (September 2026) and a new deck (October 2026). If you are looking for a move-in ready home conveniently located close to all amenities with beautiful walking trails Mill Creek Nature Park and Dobson Trail nearby 35 Inverness Crescent might just have everything you have been looking for. Call your favourite REALTOR® today to book your showing! (id:63626)
Listed by: Adele Poirier, Keller Williams Capital Realty

Home facts and features

Price details
List Price
$334,500
Gross Taxes for 2026
$3,660
Home facts
Bedrooms
3 + 1
Full Bathrooms
2
Property Type
House
Lot Size
748 ft²
Depth
Title
Freehold
Style
BungalowRaised bungalowSplit entry bungalow
Exterior Finish
Vinyl
Heating Type
Forced air, Oil
Features
Balcony/Deck/Patio, Fireplace(s)
Agent details
Primary Agent
Primary Broker
Keller Williams Capital Realty
Secondary Agent
Paul Logan
Secondary Broker
Keller Williams Capital Realty
Listing details
Days on REW
1 Day
MLS® Number
NB150499
Source
Canadian Real Estate Association
Is this your listing? Help it to stand out.

Mortgage Calculator

provided by REW Digital Ltd
Estimated Payments
Purchase Price
Mortgage Total
Down Payment
Amortization
25 Years
Interest Rate
3.99%

The displayed rates are provided as guidance only, are not guaranteed, or are to be considered an approval of credit. Approval will be based solely on your personal situation. You are encouraged to speak with a Mortgage Professional for the most accurate information and to determine your eligibility.

Property Insights

Riverview High School
  • n/a
  • 9 - 12
  • In Catchment
Claude D. Taylor School
  • n/a
  • K - 5
  • In Catchment
West Riverview School
  • n/a
  • K - 5
  • In Catchment
Riverview East School
  • n/a
  • K - 8
  • In Catchment
Caledonia Regional High School
  • n/a
  • 6 - 12
  • In Catchment
Hillsborough Elementary School
  • n/a
  • K - 5
  • In Catchment
School catchments and distances are intended to be used as reference only. To verify enrolment eligibility for a property, contact the school directly.Report Incorrect Info
Listing data is subject to copyright, disclaimer, and additional requirements from the data provider. See our Terms of Use for terms applicable to this listing. Listing data was last updated on 2026-10-30.
We use cookies and other technologies for functionality, security, and to provide you with a personalized experience on our online services. By continuing to use our online services, you agree to our Privacy Policy and Terms of Use. For information on how to adjust your privacy settings, visit our Cookie Policy.
Dismiss