For Sale: 35 Firedance Ridge, Saint Catherines, PE - REW
Boost your listing
Listing featured. Your listing will be featured on REW.
View featured placement
$1,980,000
8 bd 8 ba 5110 sf House
35 Firedance Ridge
Street ViewDirections
$1,980,000

35 Firedance RidgeSaint Catherines, PE, C0A 1H1

  • 8 Bed
  • 8 Bath
  • 5110 Sqft
  • House

About this home

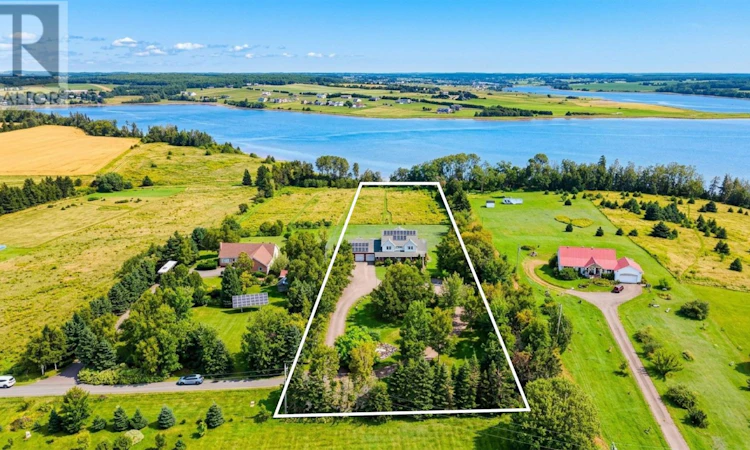
Welcome to your private 3.7-acre riverfront sanctuary. Offering sweeping, four-season views of the West River, this exceptional estate features a private dock perfect for canoe, jet skis, and kayaks?promising an unforgettable coastal lifestyle. In the Main Residence: The upper level offers 4 spacious bedrooms, each accompanied by its own full bathroom for optimal privacy. The main level features a second primary-style bedroom suite, a full kitchen, and an expansive living area framed by wall-to-wall glass that opens onto a private terrace overlooking the grounds and water. The walkout lower Level has A fully self-contained living space featuring a second kitchen, dedicated living room, 2 bedrooms, 1 den, and full bath?perfect for multigenerational living or generating steady rental income. The Carriage Suite located above the garage, this private studio suite includes a kitchenette, full bathroom, and elevated river views, offering an ideal setup for guests or short-term accommodations. The meticulously landscaped grounds feature vibrant seasonal gardens, peaceful water features, and lush mature greenery that create a resort-like atmosphere year-round. Beyond its appeal as a luxury personal residence, the property previously held an active Inn operating license. With its distinct multi-suite architecture, this estate presents a turnkey opportunity for boutique hospitality, short-term rentals, or a high-yield investment asset! Note: Solar panels were installed in 2023, the system is paid in full, there is no amortization. (id:63626)
Listed by: Eva Clow, ROYAL LEPAGE PRINCE EDWARD REALTY

Home facts and features

Price details
List Price
$1,980,000
Gross Taxes for 2026
$11,280
Home facts
Bedrooms
8
Full Bathrooms
7
Partial Bathrooms
1
Parking Details
Attached Garage, Heated Garage, Parking Space(s)
Property Type
House
Lot Size
3 ft²
Depth
Title
Freehold
Exterior Finish
Wood shingles, Vinyl
Heating Type
Baseboard heaters, Stove, Oil, Electric, Solar, Wood, Hot Water, Wall Mounted Heat Pump, Furnace
Cooling
Air exchanger
Features
Balcony, Level, Paved driveway
Appliances
Dishwasher, Oven - Electric, Range - Electric, Refrigerator, Washer
Agent details
Primary Agent
Primary Broker
ROYAL LEPAGE PRINCE EDWARD REALTY
Listing details
Days on REW
2 Days
MLS® Number
202622241
Source
Canadian Real Estate Association
Board
Prince Edward Island Real Estate Association

Is this your listing? Help it to stand out.

Mortgage Calculator

Estimated Payments
Purchase Price
Mortgage Total
Down Payment
Amortization
25 Years
Interest Rate
3.99%

The displayed rates are provided as guidance only, are not guaranteed, or are to be considered an approval of credit. Approval will be based solely on your personal situation. You are encouraged to speak with a Mortgage Professional for the most accurate information and to determine your eligibility.

Property Insights

Port Elgin Regional School
  • n/a
  • K - 8
  • In Catchment
École Donat-Robichaud
  • n/a
  • K - 8
  • In Catchment
Tantramar Regional High School
  • n/a
  • 9 - 12
  • In Catchment
Marshview Middle School
  • n/a
  • 5 - 8
  • In Catchment
Sackville Christian Academy
  • n/a
  • K - 12
  • In Catchment
Salem Elementary School
  • n/a
  • K - 4
  • In Catchment
Polyvalente Louis-J.-Robichaud
  • n/a
  • 9 - 12
  • In Catchment
École Mgr-François-Bourgeois
  • n/a
  • K - 8
  • In Catchment
Dorchester Consolidated School
  • n/a
  • K - 8
  • In Catchment
École Abbey-Landry
  • n/a
  • K - 8
  • In Catchment
School catchments and distances are intended to be used as reference only. To verify enrolment eligibility for a property, contact the school directly.Report Incorrect Info
Listing data is subject to copyright, disclaimer, and additional requirements from the data provider. See our Terms of Use for terms applicable to this listing. Listing data was last updated on 2026-09-04.
We use cookies and other technologies for functionality, security, and to provide you with a personalized experience on our online services. By continuing to use our online services, you agree to our Privacy Policy and Terms of Use. For information on how to adjust your privacy settings, visit our Cookie Policy.
Dismiss

