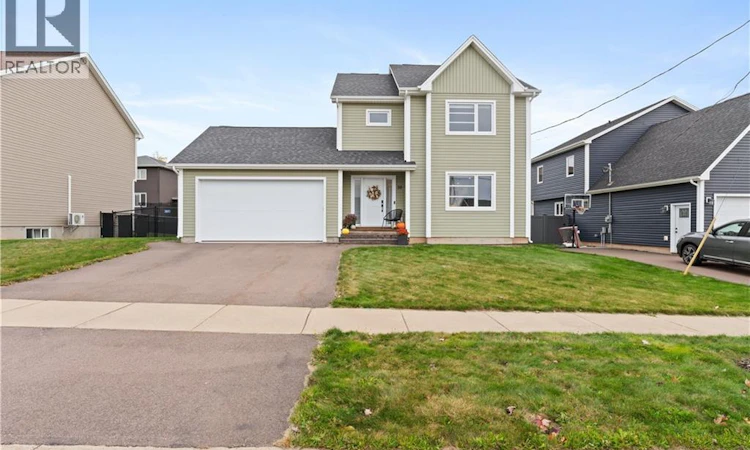
For Sale: 35 Amity, Moncton, NB - REW
Boost your listing
Listing featured. Your listing will be featured on REW.
View featured placement
$519,000
3 + 0 bd • 3 ba • 1862 sf • House
$519,000

35 AmityMoncton, NB, E1G 0S4

  • 3 + 0 Bed
  • 3 Bath
  • 1862 Sqft
  • House

About this home

A 2020-built two-storey in Mapleton Heights, thoughtfully upgraded by its owners and set on a generous, fully fenced lot. Hardwood floors and pot lights run through an open, well-proportioned main floor. The kitchen has white shaker cabinetry to the ceiling, marble-look counters, under-cabinet lighting, stainless appliances with a vented microwave/hood range and a centre island with seating for three. Patio doors in the dining area open to a spacious back deck, and a half bath with laundry completes the level. Upstairs, the primary bedroom is generously sized, with a walk-in closet and an ensuite with a glass-enclosed shower. Two additional bedrooms and a full bath complete the second floor. The partially finished basement offers a family room and a dedicated gym space, with room to finish further. Since construction, the owners have added two ductless heat pumps, bringing the total to three with one on every level for comfortable heating and cooling year-round. The home is also wired for an EV charger and a hot tub. The attached garage has finished walls and a painted floor. Magnetic Hill School, Harrison Trimble High School, Mapleton Park and the Trinity Drive amenities are all close by, with quick highway access. Call your favorite REALTOR® for Private showings by appointment. (id:63626)
Listed by: Jeremie Bourque, Salesperson, Sotheby's International Realty Canada

Home facts and features

Price details
List Price
$519,000
Gross Taxes for 2026
$6,615
Home facts
Bedrooms
3
Full Bathrooms
2
Partial Bathrooms
1
Parking Details
Garage, Attached Garage
Property Type
House
Lot Size
630 ft²
Depth
Year Built
Built in 2020 (6 yrs old)
Title
Freehold
Exterior Finish
Vinyl
Heating Type
Heat Pump, Baseboard heaters, Electric
Cooling
Heat Pump, Air Conditioned
Agent details
Primary Agent
Jeremie Bourque
Primary Broker
Sotheby's International Realty Canada
Listing details
Days on REW
3 Days
MLS® Number
NB150366
Source
Canadian Real Estate Association
Is this your listing? Help it to stand out.

Mortgage Calculator

provided by REW Digital Ltd
Estimated Payments
Purchase Price
Mortgage Total
Down Payment
Amortization
25 Years
Interest Rate
3.99%

The displayed rates are provided as guidance only, are not guaranteed, or are to be considered an approval of credit. Approval will be based solely on your personal situation. You are encouraged to speak with a Mortgage Professional for the most accurate information and to determine your eligibility.

Property Insights

Evergreen Park School
  • n/a
  • K - 8
  • In Catchment
École l'Odyssée
  • n/a
  • 9 - 12
  • In Catchment
Beaverbrook School
  • n/a
  • K - 8
  • In Catchment
École Le Mascaret
  • n/a
  • 6 - 8
  • In Catchment
Birchmount School
  • n/a
  • K - 8
  • In Catchment
École Saint-Henri
  • n/a
  • K - 5
  • In Catchment
Northrop Frye School
  • n/a
  • K - 8
  • In Catchment
École Le Sommet
  • n/a
  • K - 8
  • In Catchment
Harrison Trimble High School
  • n/a
  • 9 - 12
  • In Catchment
Queen Elizabeth School
  • n/a
  • K - 8
  • In Catchment
School catchments and distances are intended to be used as reference only. To verify enrolment eligibility for a property, contact the school directly.Report Incorrect Info
Listing data is subject to copyright, disclaimer, and additional requirements from the data provider. See our Terms of Use for terms applicable to this listing. Listing data was last updated on 2026-10-30.
We use cookies and other technologies for functionality, security, and to provide you with a personalized experience on our online services. By continuing to use our online services, you agree to our Privacy Policy and Terms of Use. For information on how to adjust your privacy settings, visit our Cookie Policy.
Dismiss