For Sale: 348 Myrtle Street, Summerside, PE - REW
Boost your listing
Listing featured. Your listing will be featured on REW.
View featured placement
$329,900
5 + 0 bd • 2 ba • sf • House
$329,900

348 Myrtle StreetSummerside, PE, C1N 1Y8

  • 5 + 0 Bed
  • 2 Bath
  • Sqft
  • House

About this home

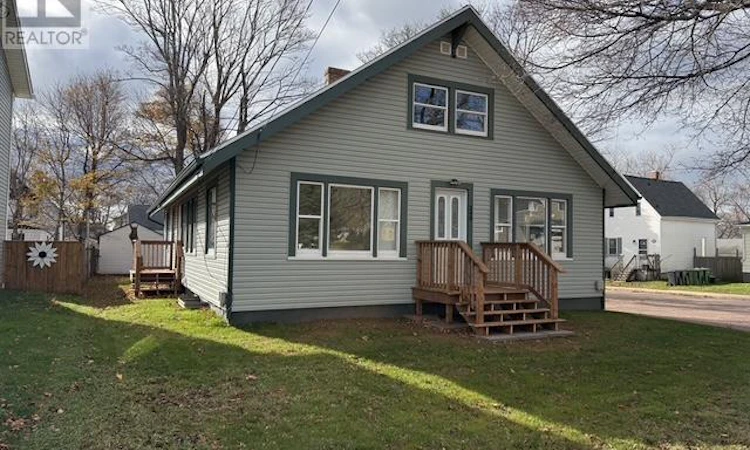
NEW KITCHENS. NEW BATHROOMS. BRAND NEW APPLIANCES. This freshly renovated side by side duplex at 348 Myrtle Street, Summerside, offers flexibility for homeowners, extended families and investors. Live in one unit and rent the other, keep family close with separate living spaces, or add both units to your rental portfolio. With renovations and painting complete, both units offer fresh interiors with new flooring, new kitchens, brand new appliances and brand new bathrooms. Washer and dryer hookups have been installed in each unit. A steel roof and new or updated entry steps add to the appeal. Unit 1 features two bedrooms, one full bathroom, a kitchen, dining room and living room. An insulated loft offers additional potential, with drywall and flooring materials included in the purchase for its completion. Unit 2 offers three bedrooms, one full bathroom, a new kitchen with brand new appliances, and a den for added flexibility. Each unit has two separate entrances, its own power meter, electrical panel, furnace and oil tank, plus one parking space. This independent setup offers practical separation for owners, tenants or family members sharing the property. Located within walking distance of the Summerside Boardwalk, Confederation Trail, shopping and parks, this property puts everyday conveniences and outdoor recreation close to home. Clean, freshly updated and ready for its next owner or landlord, 348 Myrtle Street is a great opportunity to combine a place to call home with rental potential, accommodate family, or invest in Summerside real estate. (id:63626)
Listed by: Traci Gaudet, CENTURY 21 NORTHUMBERLAND REALTY

Home facts and features

Price details
List Price
$329,900
Gross Taxes for 2026
$2,870
Home facts
Bedrooms
5
Full Bathrooms
2
Parking Details
Gravel, Concrete
Property Type
House
Lot Size
0 ft²
Depth
Title
Freehold
Exterior Finish
Vinyl
Heating Type
Forced air, Oil
Basement Details
Full
Appliances
Range, Refrigerator
Agent details
Primary Agent
Primary Broker
CENTURY 21 NORTHUMBERLAND REALTY
Secondary Agent
Secondary Broker
CENTURY 21 NORTHUMBERLAND REALTY
Listing details
Days on REW
2 Days
MLS® Number
202627910
Source
Canadian Real Estate Association
Board
Prince Edward Island Real Estate Association
Is this your listing? Help it to stand out.

Mortgage Calculator

provided by REW Digital Ltd
Estimated Payments
Purchase Price
Mortgage Total
Down Payment
Amortization
25 Years
Interest Rate
3.99%

The displayed rates are provided as guidance only, are not guaranteed, or are to be considered an approval of credit. Approval will be based solely on your personal situation. You are encouraged to speak with a Mortgage Professional for the most accurate information and to determine your eligibility.

Property Insights

Parkside Elementary School
  • n/a
  • K - 6
Summerside Intermediate School
  • n/a
  • 7 - 9
Elm Street Elementary School
  • n/a
  • K - 6
Three Oaks Senior High School
  • n/a
  • 10 - 12
Athena Consolidated School
  • n/a
  • K - 9
Greenfield Elementary School
  • n/a
  • K - 6
Miscouche Consolidated School
  • n/a
  • K - 9
School catchments and distances are intended to be used as reference only. To verify enrolment eligibility for a property, contact the school directly.Report Incorrect Info
Listing data is subject to copyright, disclaimer, and additional requirements from the data provider. See our Terms of Use for terms applicable to this listing. Listing data was last updated on 2026-11-13.
We use cookies and other technologies for functionality, security, and to provide you with a personalized experience on our online services. By continuing to use our online services, you agree to our Privacy Policy and Terms of Use. For information on how to adjust your privacy settings, visit our Cookie Policy.
Dismiss