For Sale: 3473 215 Highway, Centre Burlington, NS - REW
Boost your listing
Listing featured. Your listing will be featured on REW.
View featured placement
$625,000
3 bd 3 ba 2316 sf House
$625,000

3473 Highway 215Centre Burlington, NS, B0N 2A0

  • 3 Bed
  • 3 Bath
  • 2316 Sqft
  • House

About this home

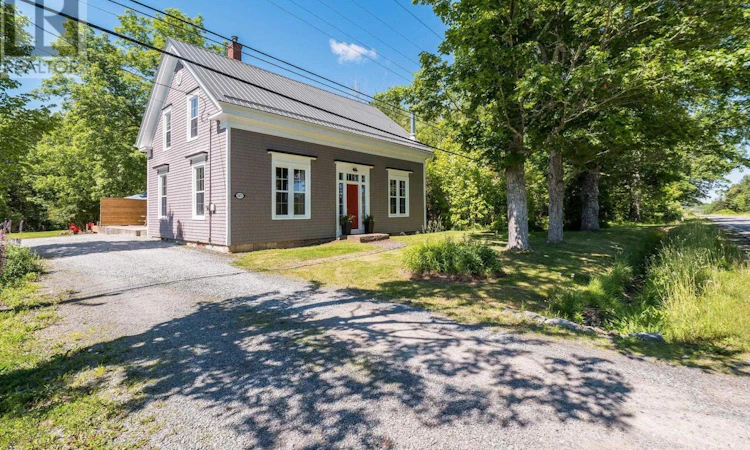
Welcome to this stunning, completely renovated 3-bedroom, 3-bathroom farmhouse where timeless character meets modern comfort. Nestled in the heart of Centre Burlington, this exceptional property offers the perfect blend of country charm and contemporary living. Step inside to discover a gorgeous modern kitchen designed for both everyday living and entertaining, featuring quality finishes, ample cabinetry, walk-in pantry, and a warm, inviting atmosphere. The elegant formal dining room provides the perfect setting for family gatherings and special occasions. The sunroom or beautiful office space at the back of the home has patio doors leading to your outdoor oasis. This thoughtfully updated home retains its original farmhouse character while offering modern conveniences throughout. A propane furnace and woodstove ensure efficient and comfortable heating year-round. Outside, the possibilities are endless. The property boasts a barn, spacious workshop, and single detached garage, making it ideal for hobby farmers, tradespeople, or anyone seeking extra storage and workspace. Enjoy summer days in the above-ground pool, grow your own vegetables in the greenhouse, and spend evenings gathered around the beautiful firepit area complete with a charming gazebo. Whether you're dreaming of a hobby farm, a country retreat, or simply more space to enjoy rural living, this remarkable property offers it all in a picturesque Centre Burlington location. A rare opportunity to own a turnkey farmhouse with outstanding outbuildings, modern updates, and endless lifestyle possibilities. (id:63626)
Listed by: Natalie Shearer, Royal LePage Atlantic - Valley(Windsor)

Home facts and features

Price details
List Price
$625,000
Home facts
Bedrooms
3
Full Bathrooms
2
Partial Bathrooms
1
Parking Details
Parking Space(s), Gravel, Garage, Heated Garage, Detached Garage
Property Type
House
Lot Size
1.09 acres
Depth
Title
Freehold
Exterior Finish
Wood shingles
Heating Type
Forced air, Electric, Propane, Wood
Pool
Above Ground Pool
Basement Details
Crawl space
Features
Level, Sump Pump
Amenities
32in min Doorways, 32in min Entry Doorways, 5ft min Kitchen Turning Radius, Entry less than 3 steps
Appliances
Central Vacuum, Dishwasher, Dryer - Electric, Oven - Propane, Refrigerator, Washer, Water purifier, Water softener
Agent details
Primary Agent
Primary Broker
Royal LePage Atlantic - Valley(Windsor)
Listing details
Days on REW
64 Days
MLS® Number
202615431
Source
Canadian Real Estate Association
Board
Nova Scotia Association of REALTORS®

Is this your listing? Help it to stand out.

Mortgage Calculator

Estimated Payments
Purchase Price
Mortgage Total
Down Payment
Amortization
25 Years
Interest Rate
3.99%

The displayed rates are provided as guidance only, are not guaranteed, or are to be considered an approval of credit. Approval will be based solely on your personal situation. You are encouraged to speak with a Mortgage Professional for the most accurate information and to determine your eligibility.

Property Insights

Beaver Bank-Kinsac Elementary School
  • n/a
  • K - 6
  • In Catchment
Harry R. Hamilton Elementary School
  • n/a
  • K - 5
  • In Catchment
Madeline Symonds Middle School
  • n/a
  • 6 - 9
  • In Catchment
Harold T. Barrett Junior High School
  • n/a
  • 7 - 8
  • In Catchment
Millwood High School
  • n/a
  • 9 - 12
  • In Catchment
Beaver Bank-Monarch Drive Elementary School
  • n/a
  • K - 6
  • In Catchment
Sackville Heights Elementary School
  • n/a
  • K - 5
  • In Catchment
Millwood Elementary School
  • n/a
  • K - 5
  • In Catchment
Hammonds Plains Consolidated School
  • n/a
  • K - 5
  • In Catchment
St. Margaret's Bay Elementary School
  • n/a
  • K - 6
  • In Catchment
School catchments and distances are intended to be used as reference only. To verify enrolment eligibility for a property, contact the school directly.Report Incorrect Info
Listing data is subject to copyright, disclaimer, and additional requirements from the data provider. See our Terms of Use for terms applicable to this listing. Listing data was last updated on 2026-08-26.
We use cookies and other technologies for functionality, security, and to provide you with a personalized experience on our online services. By continuing to use our online services, you agree to our Privacy Policy and Terms of Use. For information on how to adjust your privacy settings, visit our Cookie Policy.
Dismiss

