For Sale: 3465 Angus Street, Regina, SK - REW
Boost your listing
Listing featured. Your listing will be featured on REW.
View featured placement
$779,900
4 bd • 3 ba • 1384 sf • House
3465 Angus Street
Street ViewDirections
$779,900

3465 Angus StreetRegina, SK, S4S 1R1

  • 4 Bed
  • 3 Bath
  • 1384 Sqft
  • House

About this home

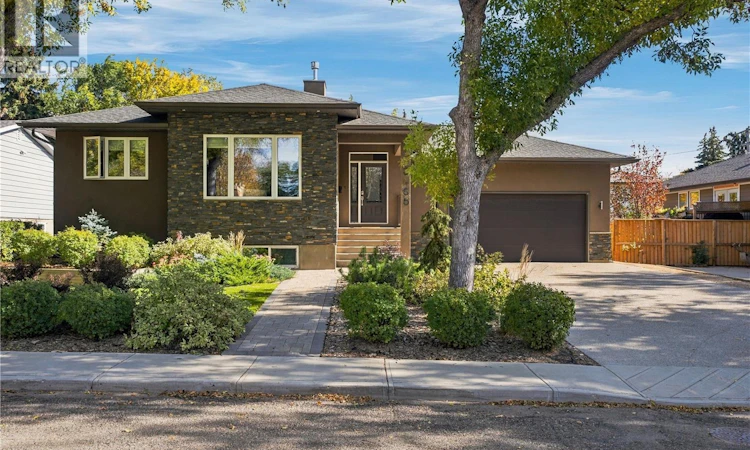
Pride of ownership by its original owner. Custom built in 2015 and designed by Robinson Residential this bungalow brings modern design to Lakeview, one of Regina’s most desirable and well-established south end neighbourhoods. You’re close to all the great amenities of the south end, including shopping, restaurants, schools, bus routes, and the U of R, with downtown and the Regina airport just minutes away. Curb appeal starts with stone and stucco, a paving stone walkway, and well-manicured landscaping on a wide 65 x 100 lot. Inside, just under 1,400 sq ft is anchored by a stacked stone feature wall with a linear natural gas fireplace, hardwood floors, and a expansive front window framing the tree-lined street. The kitchen is built to gather around. Dark shaker cabinetry, quartz counters, stainless appliances including a built-in microwave, and a large island with built-in wine storage and tiled flooring. The dining area opens to a large covered deck overlooking the beautifully kept backyard. Two bedrooms on the main, including a primary with barn door entry, spacious walk-in closet with built-in shelving, and an ensuite with double vanity and glass shower. Convenient main floor laundry. The developed lower level adds a spacious family room with wet bar and in-ceiling speakers, plus two more bedrooms. Currently one bedroom converted to a home gym. And the garage? A triple. Double in front measures 24 x 25 with a tandem bay on one side (42 feet), 12 foot ceiling height plus a rear overhead door that opens right into the backyard. Easy access for the mower, the toys, and the tools. A newer home in a classic neighbourhood. These don’t come up often. Book your showing today. As per the Seller’s direction, all offers will be presented on 10/20/2026 1:00PM. (id:63626)
Listed by: Craig Adam, Salesperson, RE/MAX Crown Real Estate

Home facts and features

Price details
List Price
$779,900
Gross Taxes for 2026
$7,845
Home facts
Bedrooms
4
Full Bathrooms
3
Parking Details
Parking Space(s), Attached Garage
Property Type
House
Lot Size
65 ft x 0 ft (6490 ft²)
Depth
Frontage
65.0 feet
Year Built
Built in 2015 (11 yrs old)
Title
Freehold
Style
Bungalow
Heating Type
Forced air, Natural gas
Cooling
Central air conditioning
Basement Details
Finished, Full
Features
Double width or more driveway, Lane, Rectangular, Sump Pump, Treed
Appliances
Dishwasher, Dryer, Freezer, Garage door opener remote(s), Hood Fan, Microwave, Refrigerator, Satellite Dish, Stove, Washer
Agent details
Primary Agent
Craig Adam
Primary Broker
RE/MAX Crown Real Estate
Listing details
Days on REW
2 Days
MLS® Number
SK050982
Source
Canadian Real Estate Association

Is this your listing? Help it to stand out.

Mortgage Calculator

provided by REW Digital Ltd
Estimated Payments
Purchase Price
Mortgage Total
Down Payment
Amortization
25 Years
Interest Rate
3.99%

The displayed rates are provided as guidance only, are not guaranteed, or are to be considered an approval of credit. Approval will be based solely on your personal situation. You are encouraged to speak with a Mortgage Professional for the most accurate information and to determine your eligibility.

Property Insights

Argyle School
  • n/a
  • K - 8
  • In Catchment
École St. Pius X
  • n/a
  • K - 8
  • In Catchment
School catchments and distances are intended to be used as reference only. To verify enrolment eligibility for a property, contact the school directly.Report Incorrect Info
Listing data is subject to copyright, disclaimer, and additional requirements from the data provider. See our Terms of Use for terms applicable to this listing. Listing data was last updated on 2026-10-15.
We use cookies and other technologies for functionality, security, and to provide you with a personalized experience on our online services. By continuing to use our online services, you agree to our Privacy Policy and Terms of Use. For information on how to adjust your privacy settings, visit our Cookie Policy.
Dismiss

