For Sale: 3463 Loch Lomond Road, Loch Lomond, NS - REW
Boost your listing
Listing featured. Your listing will be featured on REW.
View featured placement
$389,000
4 bd 1 ba 2680 sf House
$389,000

3463 Loch Lomond Rd.Loch Lomond, NS, B2E 1C5

  • 4 Bed
  • 1 Bath
  • 2680 Sqft
  • House

About this home

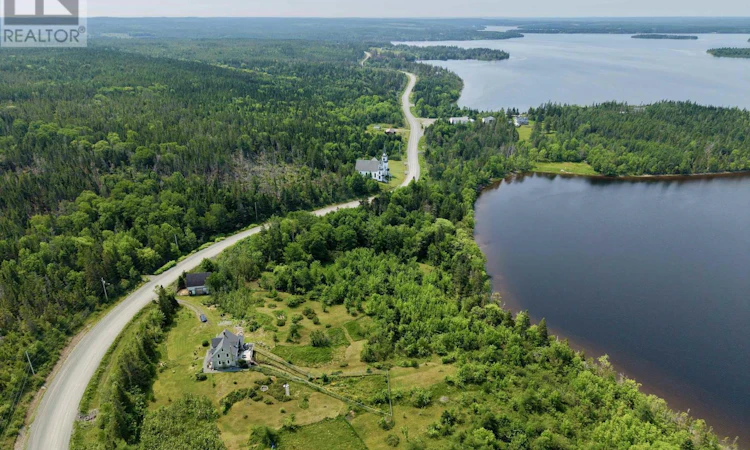
Looking to swap the city grind for wide open skies, water views, and a slower pace? This beautifully updated farmhouse on 6 acres offers the perfect escape set along 458 feet of freshwater shoreline on stunning Loch Lomond, known for its fishing, kayaking, and peaceful vibe. The 2 story home has been thoughtfully modernized while keeping its nostalgic charm panoramic window nooks, original character details, and cozy corners throughout. Recent upgrades include a stylish new kitchen with Corian countertops and a copper sink, a bathroom with a clawfoot tub, a custom pantry, and new laundry room. Wood stoves (WETT-certified), updated chimneys, a new roof (2022), UV water filtration, and more mean all the heavy lifting is done. Upstairs is insulated and ready to finishperfect for a studio, guest space, or cozy loft retreat. Outside, it just keeps getting better! A fully fenced yard for the pups, raised garden beds bursting with fruit trees, berries, and garlic, plus a classic barn with pony stalls, fenced paddocks, a chicken coop, and even a generator panel for peace of mind. And yes, theres a beautiful private path to the lake, so whether youre up for a morning paddle or an evening swim, the water is always close. If you have been dreaming of a countryside lifestyle with space to grow, relax, and breathe this one is calling. (id:63626)
Listed by: Josh Ryan, iLand Realty Inc.

Home facts and features

Price details
List Price
$389,000
Home facts
Bedrooms
4
Full Bathrooms
1
Parking Details
Gravel
Property Type
House
Lot Size
6.0 acres
Depth
Year Built
Built in 1921 (105 yrs old)
Title
Freehold
Exterior Finish
Wood shingles, Wood siding
Heating Type
Baseboard heaters, Stove, Electric, Wood
Features
Sloping, Treed
Amenities
5ft min Bathroom Turning Radius, Entry less than 3 steps
Appliances
Dryer, Freezer, Freezer - Stand Up, Refrigerator, Stove, Washer
Agent details
Primary Agent
Primary Broker
iLand Realty Inc.
Listing details
Days on REW
50 Days
Property Views
38
MLS® Number
202616834
Source
Canadian Real Estate Association
Board
Nova Scotia Association of REALTORS®

Is this your listing? Help it to stand out.

Mortgage Calculator

Estimated Payments
Purchase Price
Mortgage Total
Down Payment
Amortization
25 Years
Interest Rate
3.99%

The displayed rates are provided as guidance only, are not guaranteed, or are to be considered an approval of credit. Approval will be based solely on your personal situation. You are encouraged to speak with a Mortgage Professional for the most accurate information and to determine your eligibility.

Property Insights

Sheet Harbour Consolidated School
  • n/a
  • K - 6
  • In Catchment
Duncan MacMillan High School
  • n/a
  • 7 - 12
  • In Catchment
Lakefront Consolidated Elementary School
  • n/a
  • K - 6
  • In Catchment
Upper Musquodoboit Consolidated Elementary School
  • n/a
  • K - 6
  • In Catchment
Oyster Pond Academy
  • n/a
  • K - 9
  • In Catchment
St. James Regional High School
  • n/a
  • 7 - 13
  • In Catchment
St. James Elementary School
  • n/a
  • K - 6
  • In Catchment
Eastern Shore District High School
  • n/a
  • 10 - 12
  • In Catchment
Gaetz Brook Junior High School
  • n/a
  • 7 - 9
  • In Catchment
Legallais Memorial School
  • n/a
  • K - 9
  • In Catchment
School catchments and distances are intended to be used as reference only. To verify enrolment eligibility for a property, contact the school directly.Report Incorrect Info
Listing data is subject to copyright, disclaimer, and additional requirements from the data provider. See our Terms of Use for terms applicable to this listing. Listing data was last updated on 2026-08-26.
We use cookies and other technologies for functionality, security, and to provide you with a personalized experience on our online services. By continuing to use our online services, you agree to our Privacy Policy and Terms of Use. For information on how to adjust your privacy settings, visit our Cookie Policy.
Dismiss

