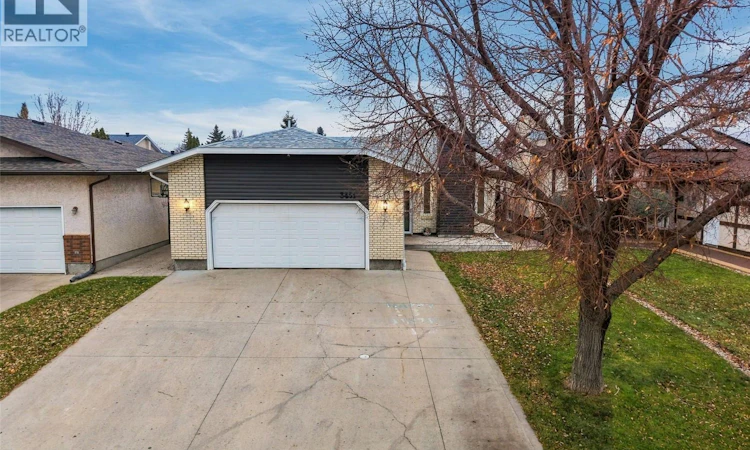
For Sale: 3451 Phaneuf Crescent E, Regina, SK - REW
Boost your listing
Listing featured. Your listing will be featured on REW.
View featured placement
$429,900
4 bd • 2 ba • 1062 sf • House
$429,900

3451 Phaneuf Crescent ERegina, SK, S4V 1V1

  • 4 Bed
  • 2 Bath
  • 1062 Sqft
  • House

About this home

Welcome to 3451 Phaneuf Crescent! Located in the family-friendly community of Wood Meadows, this lovely bungalow has seen numerous updates over the years and is ready for its new owners. The updated exterior features attractive stucco and siding accents (2024), architectural shingles (2023), PVC windows (2021), and a sun-filled front veranda. Never scrape a window again with your direct access, heated, insulated double attached garage. Inside, enjoy an inviting, open layout with attractive laminate flooring and an on-trend feature fireplace wall with shiplap and live-edge mantle (2021). The updated kitchen offers an abundance of cabinetry and counterspace, with quartz countertops and backsplash, along with an updated fridge, OTR microwave, and dishwasher (all in 2025). A spacious dining nook provides direct garden door access to the private deck and mature backyard. Thoughtful outdoor updates include raised planter boxes and a privacy screen on the deck (2024), fully automated underground sprinklers (2022), and plenty of lush lawn. Back inside, the generous main bathroom features a jetted soaker tub and double vanity. The primary bedroom offers two closets and ample room for a king-sized bedroom set, while two additional good-sized bedrooms complete the main level. Downstairs, you will find a huge recreation room, perfect for movie nights, with an adjacent flex space ideal for a workout area or additional living space. A fourth bedroom with excellent size and closet space is perfect for guests or teens. The renovated bathroom features a Bathfitter shower and modern finishes. A large laundry room with ample storage, along with an additional storage room off the recreation area, ensures plenty of space to stay organized. Value added items include: Furnace and A/C 2025, PVC windows, updated appliances, architechtural shingles, updated exterior finishes, flooring, paint, and more! This well-maintained home offers an excellent combination of updates and functionality! As per the Seller’s direction, all offers will be presented on 11/17/2026 3:00PM. (id:63626)
Listed by: Jaymie Walker, Salesperson, Realty Hub Brokerage

Home facts and features

Price details
List Price
$429,900
Gross Taxes for 2026
$4,531
Home facts
Bedrooms
4
Full Bathrooms
2
Parking Details
Attached Garage, Parking Space(s), Heated Garage
Property Type
House
Lot Size
5193 ft²
Depth
Year Built
Built in 1987 (39 yrs old)
Title
Freehold
Style
Bungalow
Heating Type
Forced air, Natural gas
Cooling
Central air conditioning
Basement Details
Finished, Full
Features
Rectangular, Treed
Appliances
Dishwasher, Dryer, Garage door opener remote(s), Microwave, Refrigerator, Stove, Washer, Window Coverings
Agent details
Primary Agent
Jaymie Walker
Primary Broker
Realty Hub Brokerage
Secondary Agent
Secondary Broker
Realty Hub Brokerage
Listing details
Days on REW
1 Day
MLS® Number
SK053252
Source
Canadian Real Estate Association
Is this your listing? Help it to stand out.

Mortgage Calculator

provided by REW Digital Ltd
Estimated Payments
Purchase Price
Mortgage Total
Down Payment
Amortization
25 Years
Interest Rate
3.99%

The displayed rates are provided as guidance only, are not guaranteed, or are to be considered an approval of credit. Approval will be based solely on your personal situation. You are encouraged to speak with a Mortgage Professional for the most accurate information and to determine your eligibility.

Property Insights

W.F. Ready School
  • n/a
  • K - 8
  • In Catchment
St. Marguerite Bourgeoys School
  • n/a
  • K - 8
  • In Catchment
School catchments and distances are intended to be used as reference only. To verify enrolment eligibility for a property, contact the school directly.Report Incorrect Info
Listing data is subject to copyright, disclaimer, and additional requirements from the data provider. See our Terms of Use for terms applicable to this listing. Listing data was last updated on 2026-11-13.
We use cookies and other technologies for functionality, security, and to provide you with a personalized experience on our online services. By continuing to use our online services, you agree to our Privacy Policy and Terms of Use. For information on how to adjust your privacy settings, visit our Cookie Policy.
Dismiss