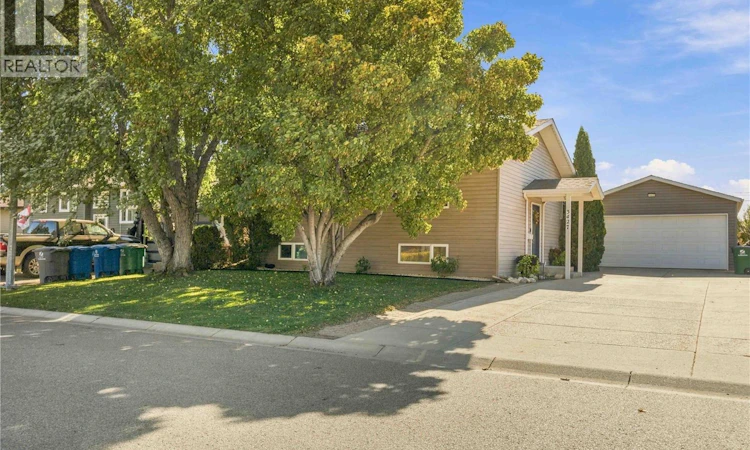
For Sale: 3427 Cassino Avenue, Saskatoon, SK - REW
Boost your listing
Listing featured. Your listing will be featured on REW.
View featured placement
$549,900
3 bd • 2 ba • 976 sf • House
$549,900

3427 Cassino AvenueSaskatoon, SK, S7M 5E9

  • 3 Bed
  • 2 Bath
  • 976 Sqft
  • House

About this home

Welcome to quiet, private living in one of Saskatoon’s most desirable, mature neighbourhoods! This move-in ready bi-level home in Montgomery offers the perfect blend of modern updates, functional outdoor living, and exceptional privacy right in the city. Backing directly onto open space with no rear neighbours, the fully landscaped yard features a newly built fence, underground sprinklers in both the front and back that operate from your phone, gemstone lighting and a convenient outdoor warm water tap that makes filling kids' pools, setting up a hot tub, or washing pets effortless. Mechanics, hobbyists, and outdoor enthusiasts will instantly fall in love with the massive, heated double detached garage built in 2015. The extensive front driveway provides generous off-street parking with ample room for multiple vehicles or large RV storage. Inside, the home benefits from recent upgrades designed for comfort and peace of mind. A newer central A/C unit keeps the home perfectly cool all summer, while the basement (basement bedroom window not egress) features a beautifully renovated bathroom and an updated, highly functional laundry room completed just last winter. The signature bi-level layout floods both upper and lower living spaces with abundant natural light, offering a seamless, turn-key transition for its next owners. Combining space, updates, and rare backyard solitude, this Montgomery gem is ready to welcome you home—schedule your private viewing today! (id:63626)
Listed by: Tyler Cressman, Salesperson, LPT Realty

Home facts and features

Price details
List Price
$549,900
Gross Taxes for 2026
$4,312
Home facts
Bedrooms
3
Full Bathrooms
2
Parking Details
Parking Space(s), Detached Garage, Heated Garage
Property Type
House
Lot Size
58 ft x 0 ft (7536 ft²)
Depth
Frontage
58.0 feet
Year Built
Built in 1986 (40 yrs old)
Title
Freehold
Style
Bi-level
Heating Type
Forced air, Natural gas
Cooling
Central air conditioning
Basement Details
Finished, Full
Appliances
Dishwasher, Microwave, Refrigerator, Stove, Washer, Window Coverings
Agent details
Primary Agent
Tyler Cressman
Primary Broker
LPT Realty
Listing details
Days on REW
4 Days
MLS® Number
SK050707
Source
Canadian Real Estate Association

Is this your listing? Help it to stand out.

Mortgage Calculator

provided by REW Digital Ltd
Estimated Payments
Purchase Price
Mortgage Total
Down Payment
Amortization
25 Years
Interest Rate
3.99%

The displayed rates are provided as guidance only, are not guaranteed, or are to be considered an approval of credit. Approval will be based solely on your personal situation. You are encouraged to speak with a Mortgage Professional for the most accurate information and to determine your eligibility.

Property Insights

St. Dominic School
  • n/a
  • K - 8
  • In Catchment
Montgomery School
  • n/a
  • K - 8
  • In Catchment
Princess Alexandra Community School
  • n/a
  • K - 8
St. Mary's Wellness And Education Centre
  • n/a
  • K - 8
Pleasant Hill Community School
  • n/a
  • K - 8
White Buffalo Youth Lodge School
  • n/a
  • 9 - 12
School catchments and distances are intended to be used as reference only. To verify enrolment eligibility for a property, contact the school directly.Report Incorrect Info
Listing data is subject to copyright, disclaimer, and additional requirements from the data provider. See our Terms of Use for terms applicable to this listing. Listing data was last updated on 2026-10-16.
We use cookies and other technologies for functionality, security, and to provide you with a personalized experience on our online services. By continuing to use our online services, you agree to our Privacy Policy and Terms of Use. For information on how to adjust your privacy settings, visit our Cookie Policy.
Dismiss

