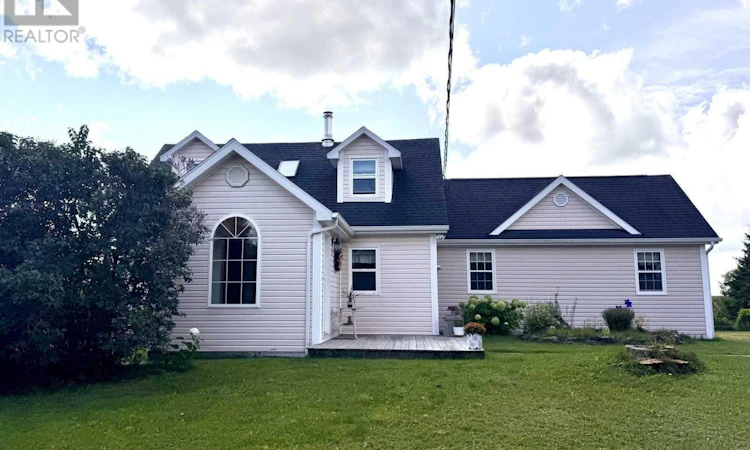
For Sale: 342 NS 337, Antigonish Landing, NS - REW
Boost your listing
Listing featured. Your listing will be featured on REW.
View featured placement
$450,000
3 bd • 3 ba • 1950 sf • House
$450,000

342 Ns-337Antigonish Landing, NS, B2G 2L2

  • 3 Bed
  • 3 Bath
  • 1950 Sqft
  • House

About this home

Visit REALTOR® website for additional information. Full of character, charm, and thoughtful updates, this distinctive Cape Cod offers the best of old and new on a beautiful 1.5-acre property with water views. The original portion of the home dates back more than 100 years and has been lovingly renovated and expanded over the years, preserving its warmth and character while creating a comfortable, functional home for today. The main floor features an inviting open-concept layout, with a well-appointed kitchen overlooking the backyard and a spacious living area with a cozy wood stove. A three-piece bathroom with shower adds convenience, while the impressive great room is sure to be a favourite gathering space, with vaulted ceilings and a walkout to the backyard. Upstairs, the primary bedroom takes full advantage of the setting with views toward the harbour. A spacious four-piece bathroom features a relaxing whirlpool tub, while a second bedroom completes the upper level. The finished basement offers a third bedroom and convenient half bathroom. Outside, the property truly shines. The 1.5-acres includes a fenced garden area, mature walnut and apple trees, and beautiful water views. The impressive 20' x 30' detached garage provides plenty of space for vehicles, hobbies, storage, or a workshop, with a finished loft above featuring a bar area, an ideal spot for entertaining. The home features newer appliances, a new electric hot water heater, generator panel, and a combination of wood stove, heat pump, and electric baseboard heating. With its peaceful country setting yet less than five minutes from St. Martha's Hospital and the shops, restaurants, and amenities of Antigonish, this is a rare opportunity to enjoy space, character, and convenience in one unique property. (id:63626)
Listed by: Jonathan David, Broker Manager, PG Direct Realty Ltd.

Home facts and features

Price details
List Price
$450,000
Home facts
Bedrooms
3
Full Bathrooms
2
Partial Bathrooms
1
Parking Details
Garage, Detached Garage, Gravel, Heated Garage
Property Type
House
Lot Size
1.53 acres
Depth
Title
Freehold
Exterior Finish
Vinyl
Heating Type
Heat Pump, Baseboard heaters, Electric, Ductless
Cooling
Wall unit, Air Conditioned
Basement Details
Partially finished, Full
Features
Treed
Amenities
32in min Entry Doorways, Entry less than 3 steps
Appliances
Microwave, Range, Refrigerator
Agent details
Primary Agent
Jonathan David
Primary Broker
PG Direct Realty Ltd.
Listing details
Days on REW
33 Days
Property Views
11
MLS® Number
202622621
Source
Canadian Real Estate Association
Board
Nova Scotia Association of REALTORS®

Is this your listing? Help it to stand out.

Mortgage Calculator

Estimated Payments
Purchase Price
Mortgage Total
Down Payment
Amortization
25 Years
Interest Rate
3.99%

The displayed rates are provided as guidance only, are not guaranteed, or are to be considered an approval of credit. Approval will be based solely on your personal situation. You are encouraged to speak with a Mortgage Professional for the most accurate information and to determine your eligibility.

Property Insights

Dr. John Hugh Gillis Regional High School
  • n/a
  • 9 - 12
St. Andrew Junior School
  • n/a
  • 5 - 8
Antigonish Education Centre
  • n/a
  • K - 4
School catchments and distances are intended to be used as reference only. To verify enrolment eligibility for a property, contact the school directly.Report Incorrect Info
Listing data is subject to copyright, disclaimer, and additional requirements from the data provider. See our Terms of Use for terms applicable to this listing. Listing data was last updated on 2026-10-10.
We use cookies and other technologies for functionality, security, and to provide you with a personalized experience on our online services. By continuing to use our online services, you agree to our Privacy Policy and Terms of Use. For information on how to adjust your privacy settings, visit our Cookie Policy.
Dismiss

