For Sale: 34 Valmont Crescent, Dieppe, NB - REW
Boost your listing
Listing featured. Your listing will be featured on REW.
View featured placement
$799,900
3 bd 3 ba 3330 sf House
$799,900

34 Valmont CrescentDieppe, NB, E1A 1A2

  • 3 Bed
  • 3 Bath
  • 3330 Sqft
  • House

About this home

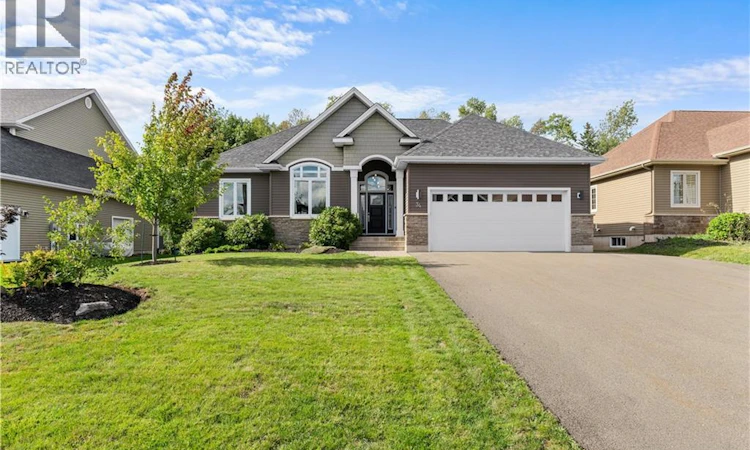
Welcome to 34 Valmont Crescent, an executive bungalow in Dieppe's highly sought-after Fox Creek golf community, backing onto a private wooded greenbelt with no rear neighbours. Surrounded by equally beautiful homes, mature trees, a first-class kids park and both French and English schools, with every amenity within a 5-minute drive, this home offers over 1,800 sq ft on the main level plus a fully finished lower level and 3 full baths. A stately entrance with arched transom opens to a vaulted, tiled foyer and gleaming hardwood floors. The open-concept living room impresses with a tray ceiling and a warm propane fireplace set in a floor-to-ceiling stone surround, flowing into a dining area framed by oversized windows overlooking the trees. The chef's kitchen features rich dark shaker cabinetry, an expansive island with seating for four, stainless appliances including a gas range and chimney hood fan, pendant lighting and a walk-in pantry. Patio doors lead to a bright four-season sunroom wrapped in windows, perfect for morning coffee year-round, which steps out to the deck and a pergola-covered paver patio below. The back-facing primary suite is a true retreat with a walk-in closet with custom cabinetry and a spa-inspired ensuite boasting a freestanding soaker tub, glass shower and vessel-sink vanity. Two additional bedrooms, including a vaulted front bedroom with a dramatic arched window currently used as a home office, share a stylish 4-piece bath. A main-floor laundry/mudroom connects to the double attached garage. Downstairs, the sprawling 42' x 20' rec room offers space for a games area, home theatre and library, complemented by two generous non-conforming bedrooms, a 3-piece bath with marble-top vanity, and abundant storage. Outside, enjoy a fully fenced, landscaped backyard with mature trees, a garden shed and a peaceful forest backdrop. A rare blend of privacy, quality and location. (id:63626)
Listed by: Steve Landry, Salesperson, EXIT Realty Associates

Home facts and features

Price details
List Price
$799,900
Gross Taxes for 2026
$7,984
Home facts
Bedrooms
3
Full Bathrooms
3
Parking Details
Garage
Property Type
House
Lot Size
10214 ft²
Depth
Year Built
Built in 2013 (13 yrs old)
Title
Freehold
Style
Bungalow
Exterior Finish
Stone, Vinyl
Heating Type
Heat Pump, Propane
Cooling
Central air conditioning, Air exchanger, Heat Pump
Features
Fireplace(s)
Agent details
Primary Agent
Steve Landry
Primary Broker
EXIT Realty Associates
Listing details
Days on REW
1 Day
MLS® Number
NB147829
Source
Canadian Real Estate Association

Is this your listing? Help it to stand out.

Mortgage Calculator

Estimated Payments
Purchase Price
Mortgage Total
Down Payment
Amortization
25 Years
Interest Rate
3.99%

The displayed rates are provided as guidance only, are not guaranteed, or are to be considered an approval of credit. Approval will be based solely on your personal situation. You are encouraged to speak with a Mortgage Professional for the most accurate information and to determine your eligibility.

Property Insights

École Le Marais
  • n/a
  • 3 - 5
  • In Catchment
École Antonine-Maillet
  • n/a
  • 6 - 8
  • In Catchment
École Anna-Malenfant
  • n/a
  • K - 5
  • In Catchment
École Amirault
  • n/a
  • K - 2
  • In Catchment
Lou MacNarin School
  • n/a
  • K - 5
  • In Catchment
École Carrefour De l'Acadie
  • n/a
  • 6 - 8
  • In Catchment
École Mathieu-Martin
  • n/a
  • 9 - 12
  • In Catchment
École Sainte-Thérèse
  • n/a
  • K - 5
  • In Catchment
École Abbey-Landry
  • n/a
  • K - 8
  • In Catchment
School catchments and distances are intended to be used as reference only. To verify enrolment eligibility for a property, contact the school directly.Report Incorrect Info
Listing data is subject to copyright, disclaimer, and additional requirements from the data provider. See our Terms of Use for terms applicable to this listing. Listing data was last updated on 2026-09-15.
We use cookies and other technologies for functionality, security, and to provide you with a personalized experience on our online services. By continuing to use our online services, you agree to our Privacy Policy and Terms of Use. For information on how to adjust your privacy settings, visit our Cookie Policy.
Dismiss

